
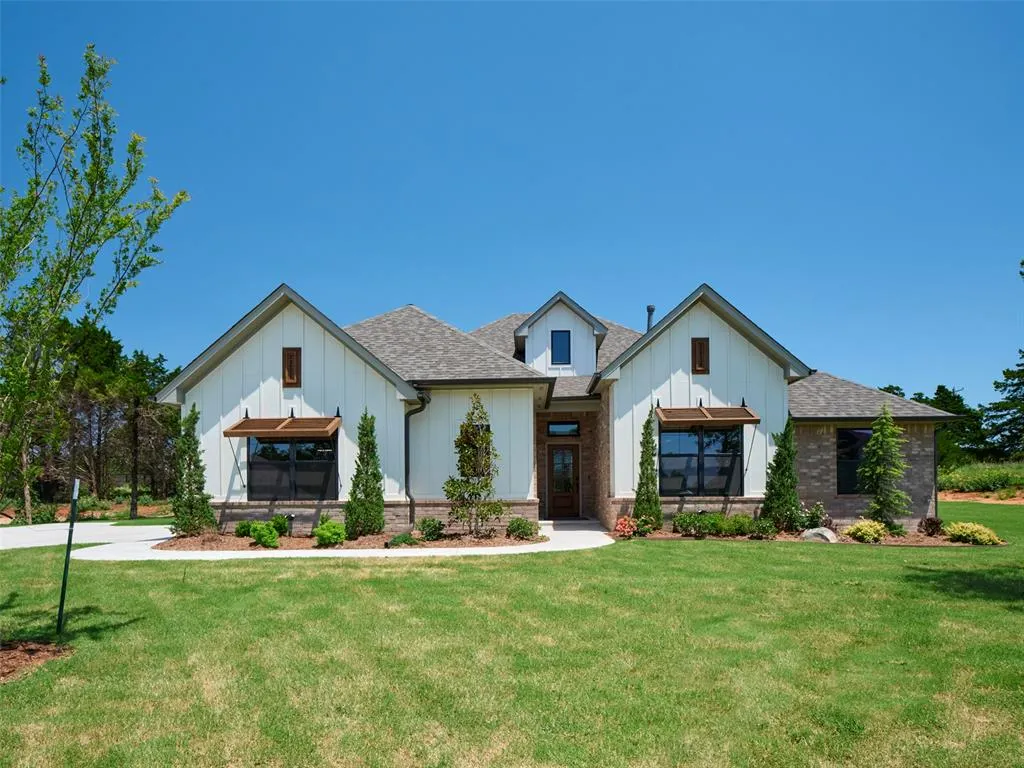
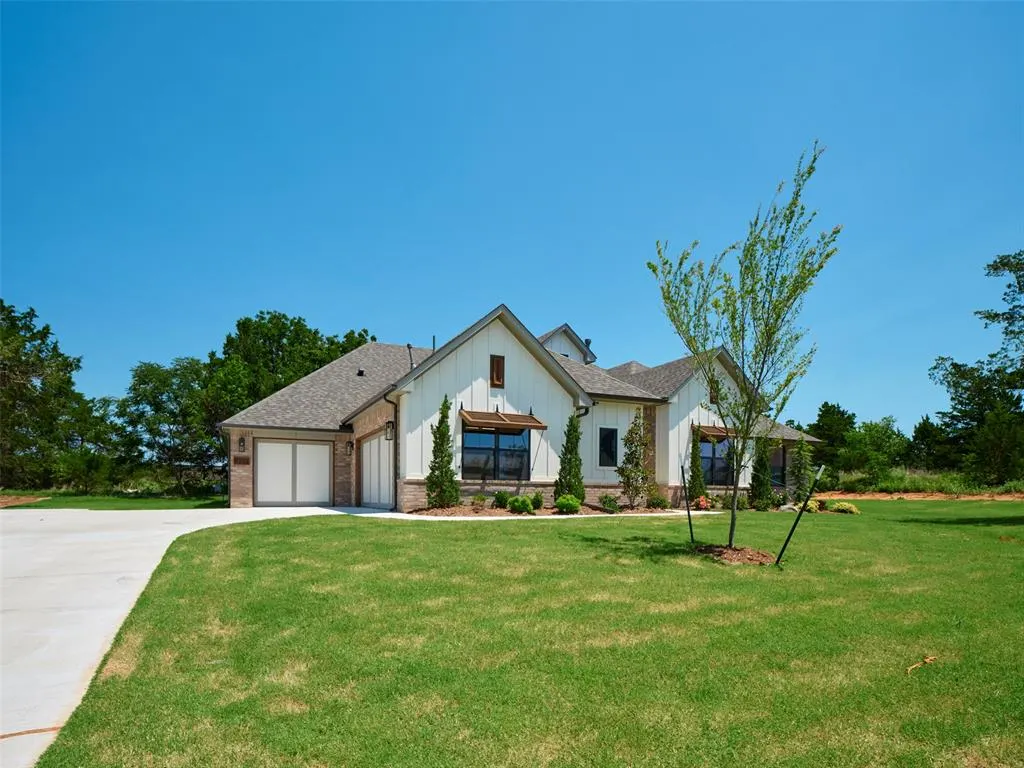
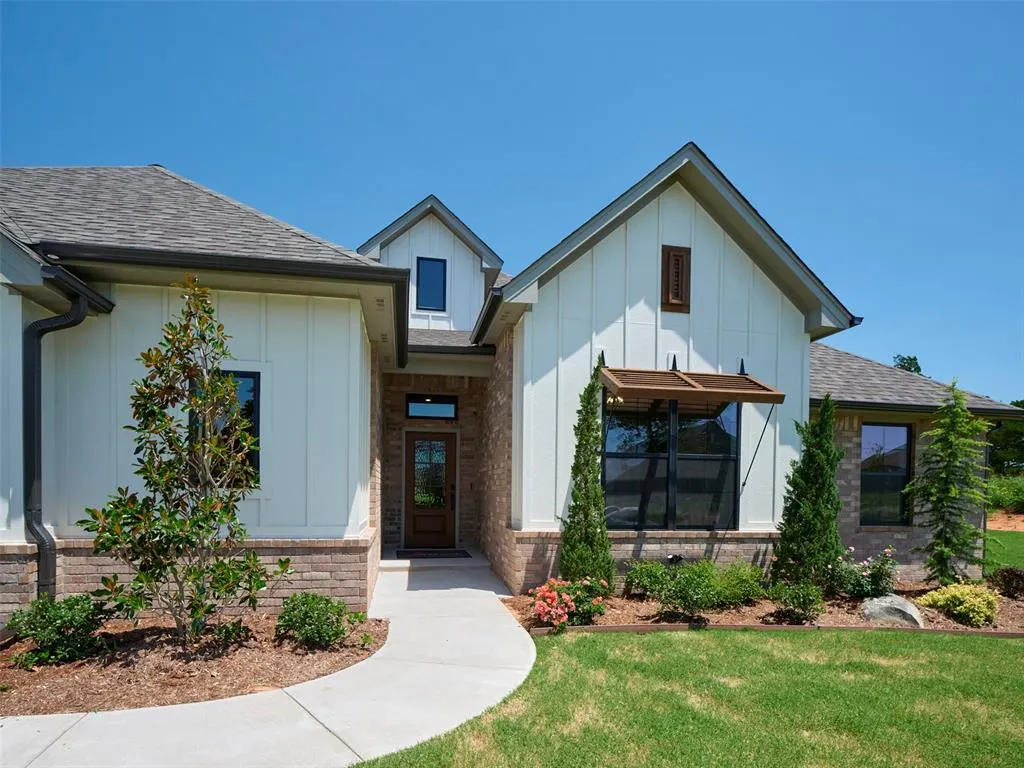
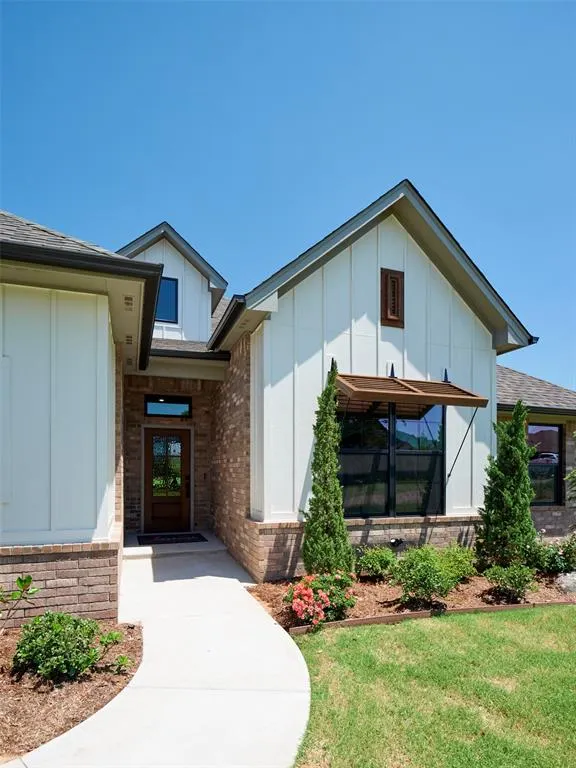
Address
9201 Sw 90th Street, Mustang, OK
Price
$ 559,950
Property Attributes
- MLS#1217472
- TypeSingle Family
- Listing Status Active
- CountyCANADIAN
- CityMustang
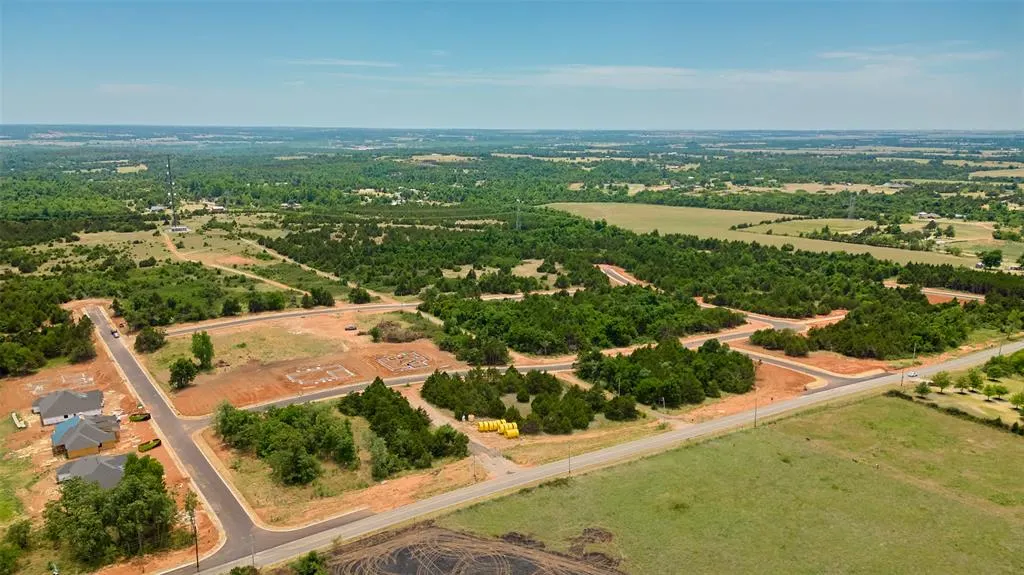
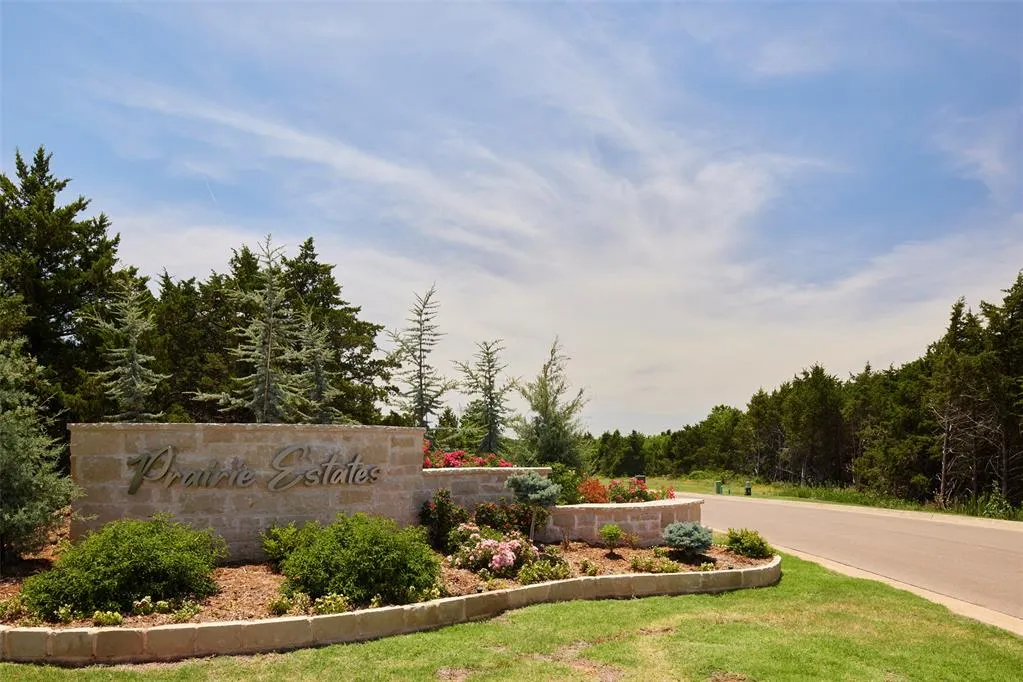
- NeighborhoodPrairie Estates
- Zip73064
- StyleTraditional
- Year Built2026
- Price$ 559,950
- Bedrooms4
- Full Bathrooms2
- Half Bathrooms1
- Sqr Footage2563
- Lot Size0.5238 Acres
Data Source:
Oklahoma City Metro MLS (OKCAR)
Property Description
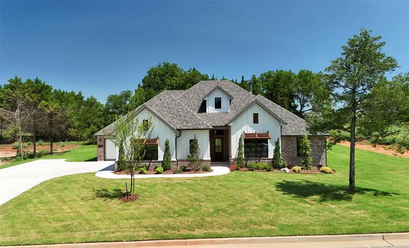
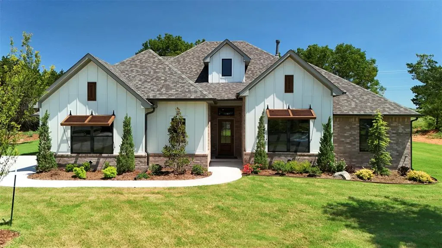
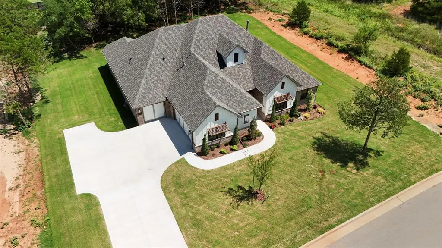
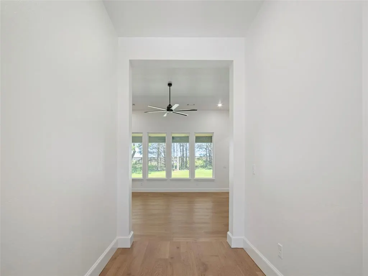
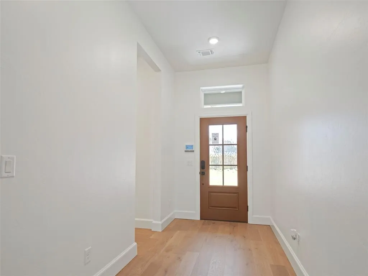
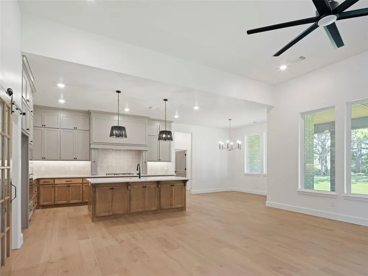
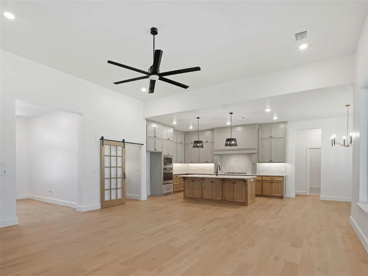
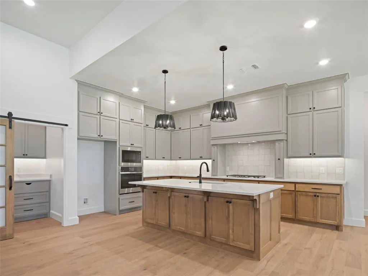
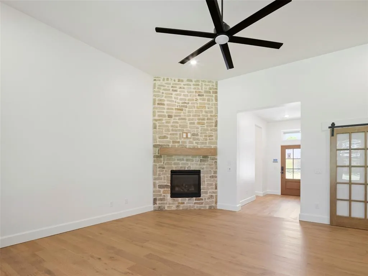
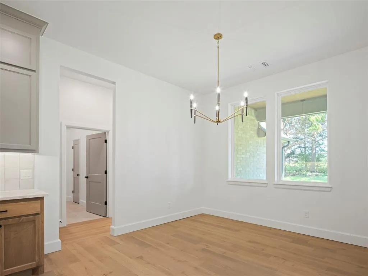
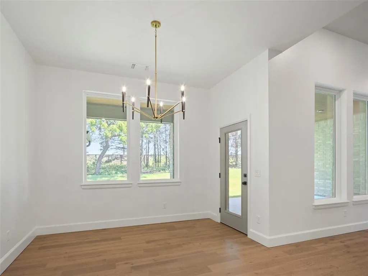
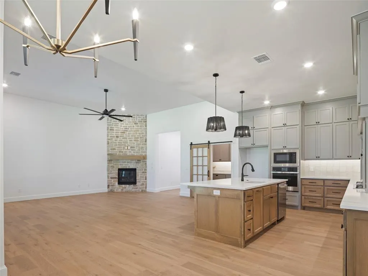
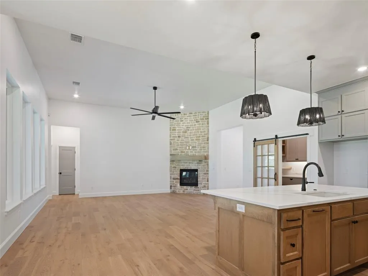
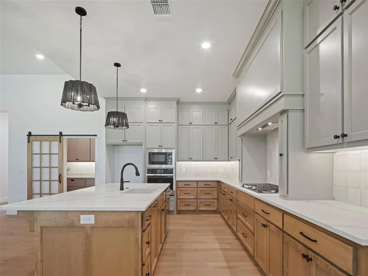
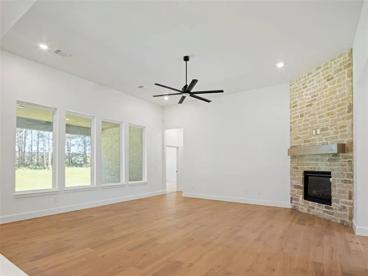
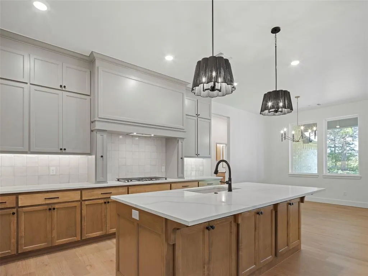
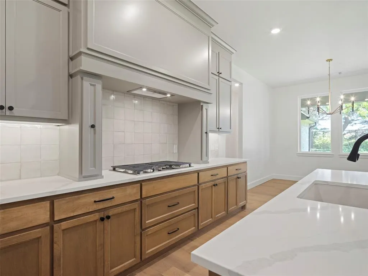
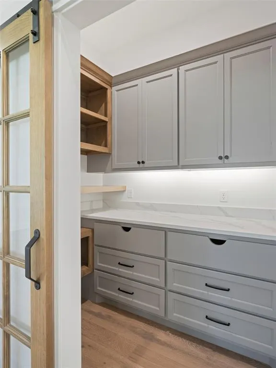
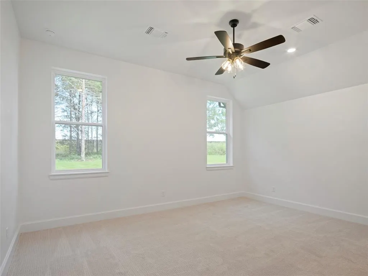
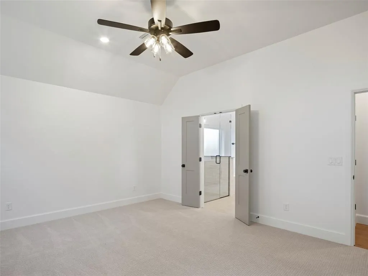
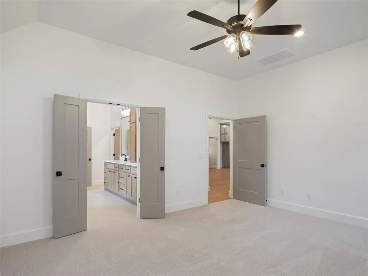
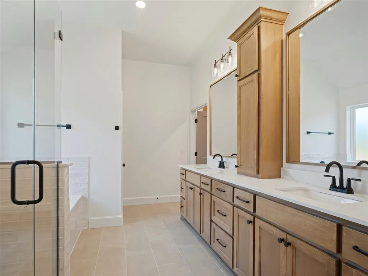
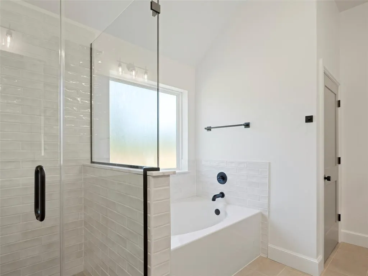
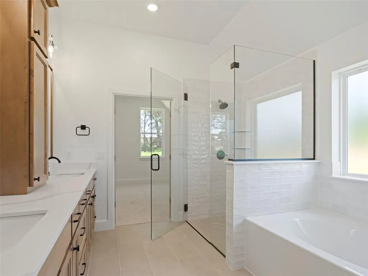
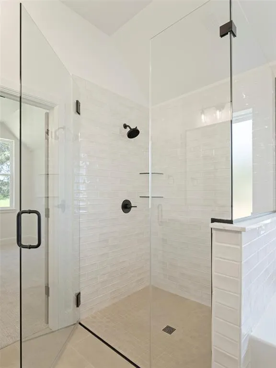
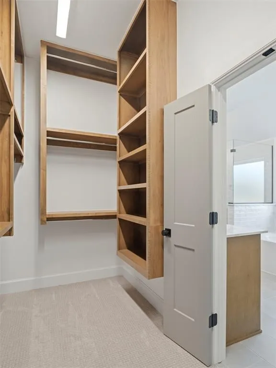
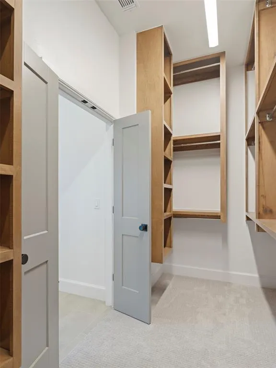
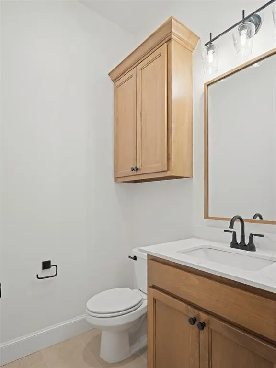
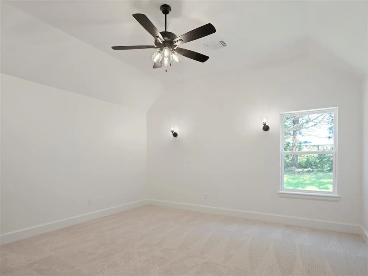
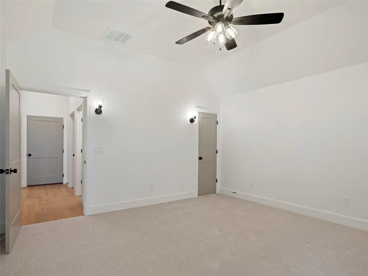
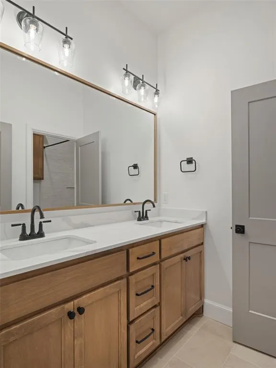
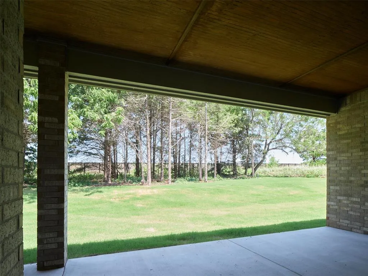
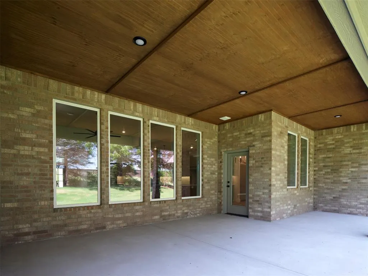
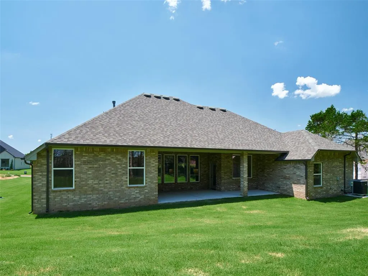
The open floor plan of this spacious home offers a welcoming and comfortable living space that is perfect for families or those who love to entertain. Upon entering the home, you'll be greeted by a large and inviting great room that seamlessly flows into the dining area and kitchen. The kitchen is equipped with modern appliances, ample counter space, and a convenient island that doubles as a breakfast bar. The adjacent dining area is perfect for enjoying meals with family and friends and offers easy access to the backyard. The primary bedroom features a large walk-in closet and a private bathroom with a soaking tub and separate shower. You'll find three spacious secondary bedrooms that share one full bathroom. Each secondary bedroom has ample closet space and plenty of natural light. In addition to the bedrooms, this home also features a media room, which is perfect for watching movies, playing games, or simply relaxing with family and friends. The media room can be easily converted into a playroom for children. Overall, this open floor plan is designed for modern living and offers plenty of space and flexibility to meet the needs of any family. With four bedrooms, a media room, and three full bathrooms, this home has everything you need to live comfortably. Owner is licensee. O/A
| Elementary School | Middle School | High School |
|---|---|---|
| Mustang ES | Mustang MS | Mustang HS |
| Price History | |
|---|---|
| 5/28/2026 | Listed $594,950 |
| 7/1/2026 | 4$574,950 |
| 7/1/2026 | 3$559,950 |
General Features
| Heating | Natural Gas |
|---|---|
| Cooling | Electric |
| Possession | Closing |
| Roof | Composition |
| HOA Fee | 500 |
| Garage Spaces | 3 |
| Association Fee Includes | Greenbelt |
| Architectural Style | Traditional |
| Construction Materials | Brick & Frame |
| Year Built | 2026 |
| Property Subtype | Single Family Residence |
| County | Canadian |
| Property Type | Residential |
| Full Baths | 2 |
| Status | Active |
| Directions | Community is located off of SW 89th Street between County Line and Morgan Road. |
| High School | Mustang HS |
| City | Mustang |
| Disclosures | No |
| High School District | Mustang |
| Lot Size Square Feet | 22817 |
| Elementary School | Mustang ES |
| Home Warranty Y/N | Yes |
| Middle/Junior High School | Mustang MS |
| Builder Name | Landmark Fine Homes |
| Standard Status | Active |
| Tax Lot | 2 |
Interior Features
| Total Fireplaces | 1 |
|---|---|
| Fireplace Features | Gas Log |
| Half Baths | 1 |
| Total Bedrooms | 4 |
| LivingAreaSource | Builder |
| Total Baths | 3 |
Exterior Features
| Lot Features | Section Line |
|---|---|
| Foundation Details | Conventional |
| Lot Size Acres | 0.5238 |
Amenities
- Foreclosure
- Views
- Short Sale
- New Construction
- Adult 55+
- Lease To Own
- No HOA Fees
- Furnished
- Primary On Main
- Air Conditioning
- Seller Finance
- Green
- Fixer Upper
- Horse
- Golf
- Fireplace
- Deck
- Garage
- Basement
- Pool
Property vs Single Family Average in 73064
Price
Year Built
Visits
In The Neighborhood
Mustang
$ 664,649
- Type
- Single Family
- Size
- 2 SqFt
- Rooms
- 4 Beds + 3.5 Baths
ROI Real Estate, LLC 405-358-3311
Mustang
$ 684,950
- Type
- Single Family
- Size
- 3,401 SqFt
- Rooms
- 4 Beds + 2.5 Baths
ROI Real Estate, LLC 405-358-3311
Mustang
$ 644,950
- Type
- Single Family
- Size
- 2,981 SqFt
- Rooms
- 3 Beds + 2.5 Baths
ROI Real Estate LLC 405-358-3311
Reduced
Mustang
$ 574,950
- Type
- Single Family
- Size
- 2,500 SqFt
- Rooms
- 4 Beds + 2.5 Baths
ROI Real Estate LLC 405-358-3311
Reduced
Mustang
$ 679,950
- Type
- Single Family
- Size
- 3,242 SqFt
- Rooms
- 4 Beds + 2.5 Baths
ROI Real Estate LLC 405-358-3311
Reduced
Mustang
$ 539,950
- Type
- Single Family
- Size
- 2,482 SqFt
- Rooms
- 4 Beds + 2.5 Baths
ROI Real Estate LLC 405-358-3311
 Copyright© 2026 MLSOK, Inc. listing content is believed to be accurate but is not guaranteed. Subject to verification by all parties. The listing information being provided is for consumers personal, non?commercial use and may not be used for any purpose other than to identify prospective properties consumers may be interested in purchasing. This listing data is copyrighted and may not be transmitted, retransmitted, copied, framed, repurposed, or altered in any way for any other site, individual
