
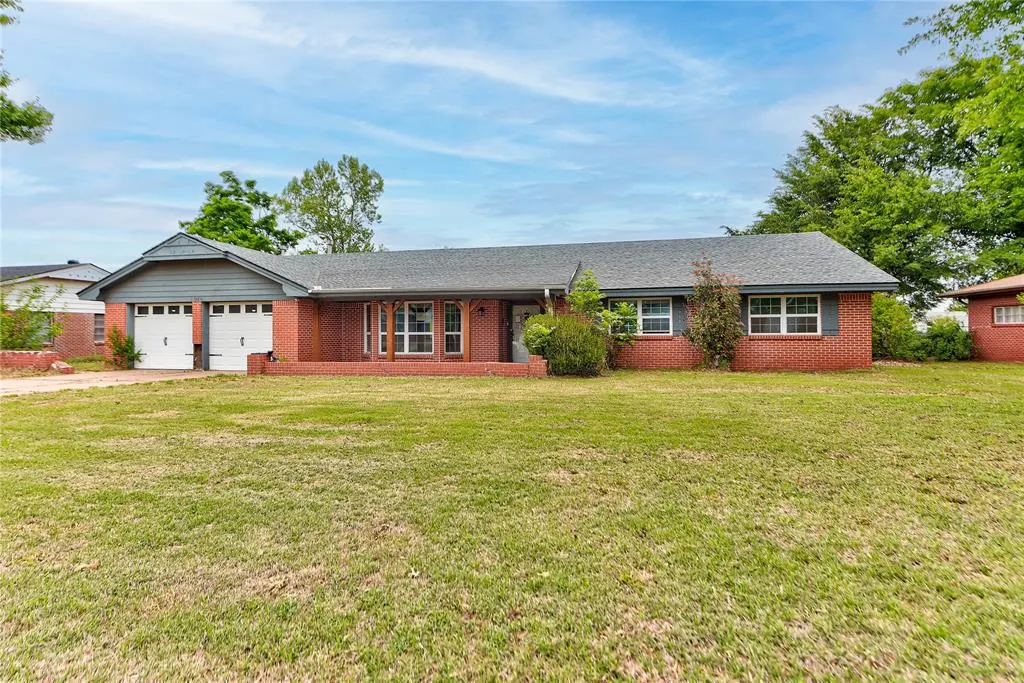
Address
1506 W Walnut Street, El Reno, OK
Price
$ 275,000
Property Attributes
- MLS#1225545
- TypeSingle Family
- Listing Status Active
- CountyCANADIAN
- CityEl Reno
- NeighborhoodBoynton Heights
- Zip73036
- StyleTraditional
- Year Built1960
- Price$ 275,000
- Bedrooms4
- Full Bathrooms3
- Half Bathrooms1
- Sqr Footage3062
- Lot Size0.3214 Acres
Data Source:
Oklahoma City Metro MLS (OKCAR)
Property Description
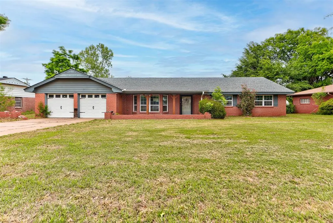
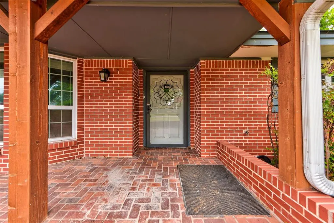
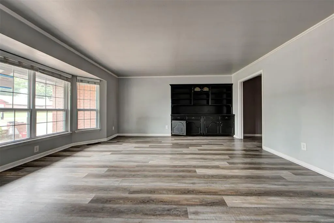
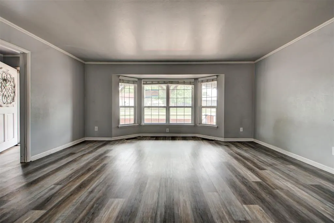
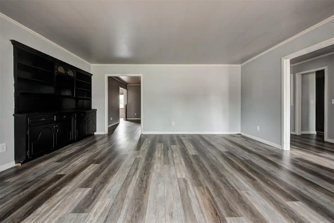
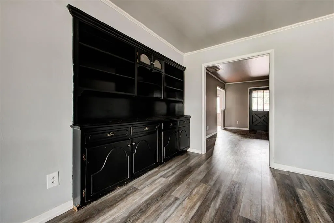
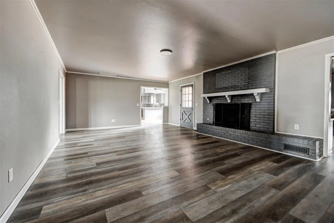
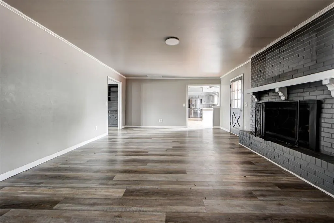
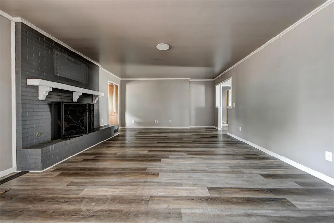
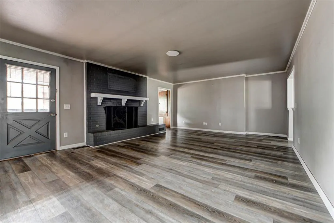
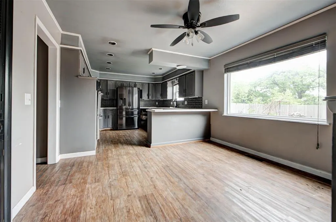
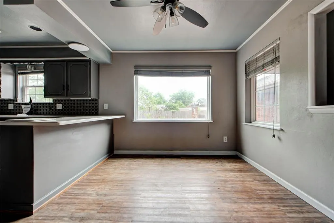
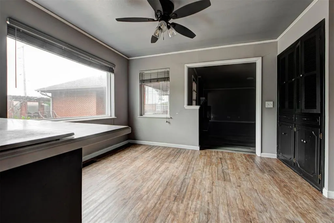
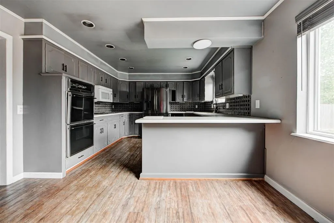
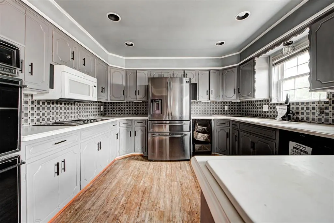
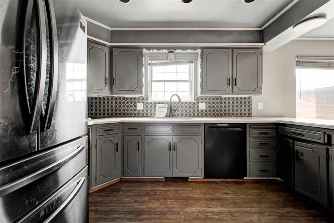
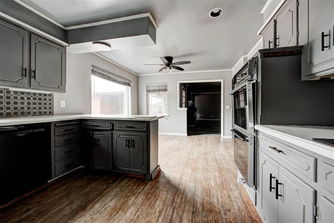
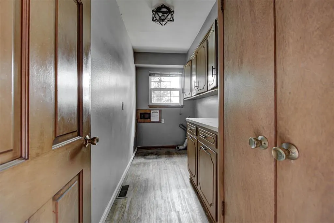
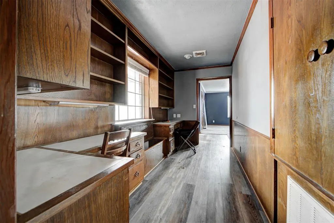
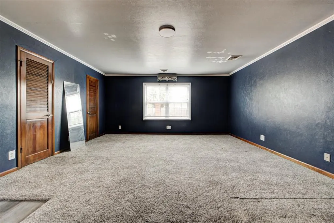
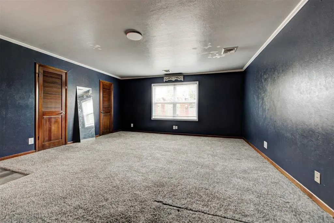
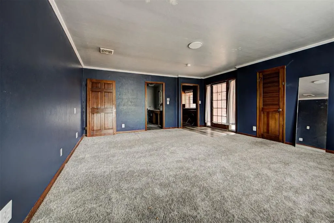
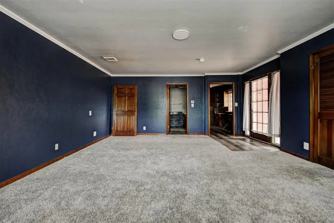
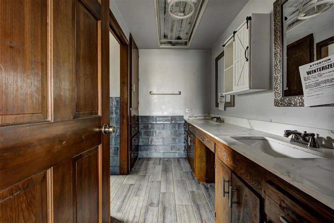
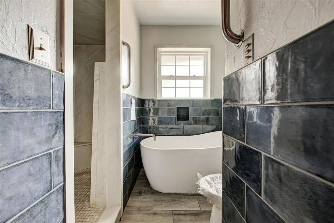
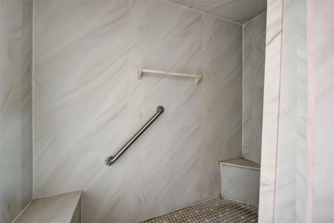
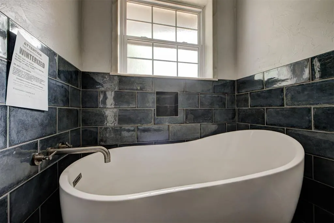
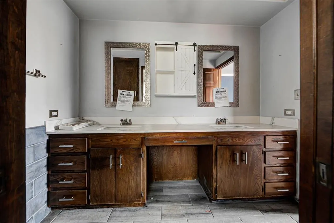
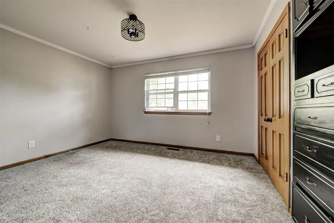
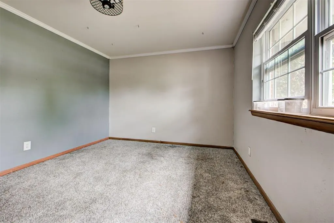
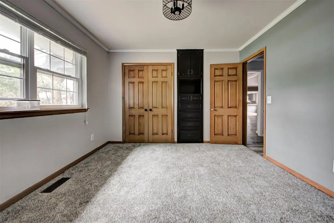
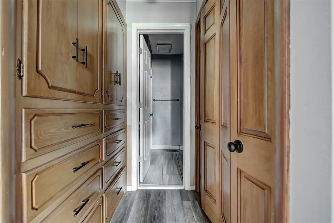
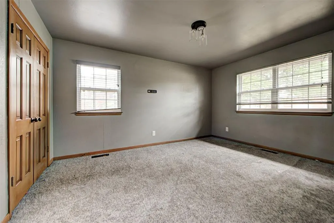
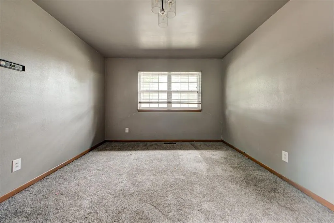
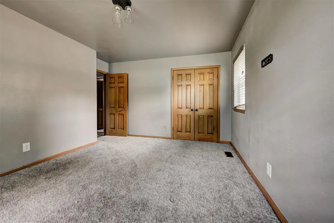
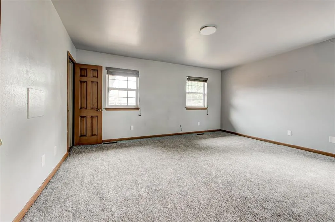
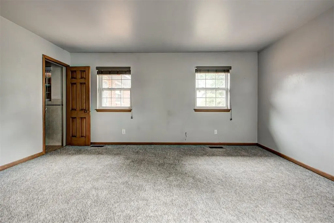
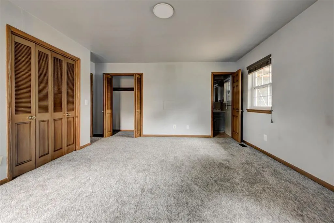
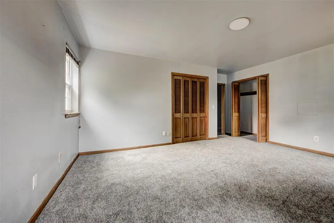
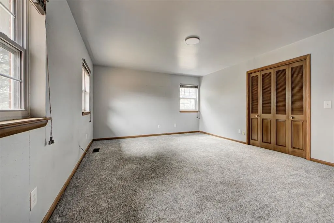
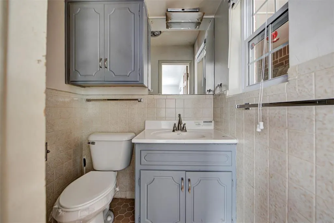
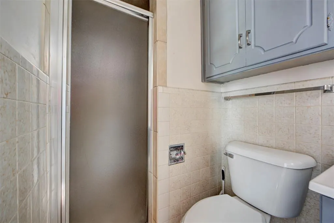
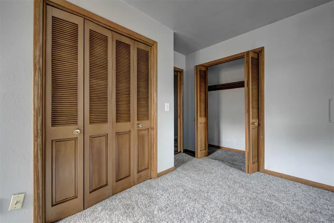
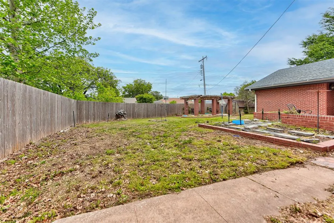
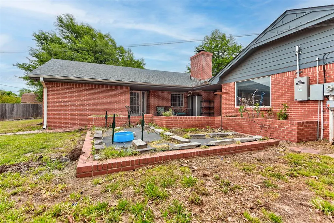
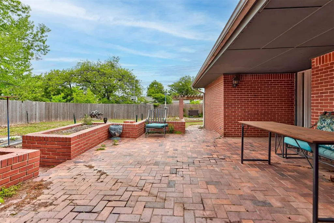
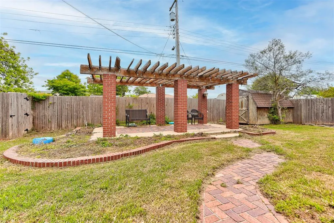
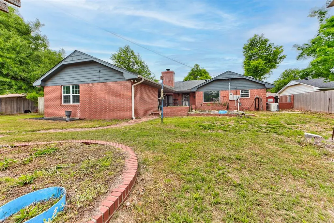
Great opportunity to create some equity! Spacious and inviting, this 4 be, 3 & 1/5 bath in El Reno offers comfort, functionality, and room to grow. The home features two separate living areas, providing flexibility for both relaxing and entertaining. One living space showcases beautiful bay windows that fill the room with natural light, while the second offers a cozy fireplace—perfect for gatherings or quiet evenings at home. There is also a dedicated area that can be used as a study nook or home office, ideal for remote work or quiet focus. A generous dining area flows seamlessly into the full kitchen, complete with built-in appliances and ample workspace, while a dedicated laundry room adds everyday convenience. The primary suite is a true retreat, featuring a full bath with dual sinks, a walk-in shower, and a luxurious soaking tub. Each additional bedroom is generously sized, providing plenty of space for family, guests, or a home office. Built-in storage throughout the home adds practical value and helps keep everything organized. Step outside to an expansive backyard designed for enjoyment, with multiple outdoor seating areas, a charming gazebo, and a storage shed for added flexibility. This property offers a great opportunity to enjoy both indoor comfort and outdoor living—don’t miss your chance to make it yours!
| Elementary School | Middle School | High School |
|---|---|---|
| Hillcrest ES | Etta Dale JHS Middle School | El Reno HS |
| Price History | |
|---|---|
| 4/22/2026 | Listed $275,000 |
General Features
| Heating | Electric |
|---|---|
| Cooling | Electric |
| Possession | Funding |
| Roof | Shingle |
| Garage Spaces | 2 |
| Architectural Style | Traditional |
| Construction Materials | Brick |
| Year Built | 1960 |
| Property Subtype | Single Family Residence |
| County | Canadian |
| Property Type | Residential |
| Full Baths | 3 |
| Status | Active |
| Directions | Exit from I 40,right onto S Country Club road,right onto west Walnut Street |
| High School | El Reno HS |
| City | El Reno |
| Disclosures | Yes |
| High School District | El Reno |
| Lot Size Square Feet | 14000 |
| Elementary School | Hillcrest ES |
| Home Warranty Y/N | No |
| Middle/Junior High School | Etta Dale JHS |
| Standard Status | Active |
| Tax Lot | 31 |
Interior Features
| Total Fireplaces | 1 |
|---|---|
| Fireplace Features | Wood Burning |
| Half Baths | 1 |
| Total Bedrooms | 4 |
| LivingAreaSource | Assessor |
| Total Baths | 4 |
Exterior Features
| Lot Features | Interior Lot |
|---|---|
| Foundation Details | Slab |
| Lot Size Acres | 0.3214 |
Amenities
- Foreclosure
- Views
- Short Sale
- New Construction
- Adult 55+
- Lease To Own
- No HOA Fees
- Furnished
- Primary On Main
- Air Conditioning
- Seller Finance
- Green
- Fixer Upper
- Horse
- Golf
- Fireplace
- Deck
- Garage
- Basement
- Pool
Property vs Single Family Average in 73036
Price
Year Built
Visits
 Copyright© 2026 MLSOK, Inc. listing content is believed to be accurate but is not guaranteed. Subject to verification by all parties. The listing information being provided is for consumers personal, non?commercial use and may not be used for any purpose other than to identify prospective properties consumers may be interested in purchasing. This listing data is copyrighted and may not be transmitted, retransmitted, copied, framed, repurposed, or altered in any way for any other site, individual
