
Price Reduction
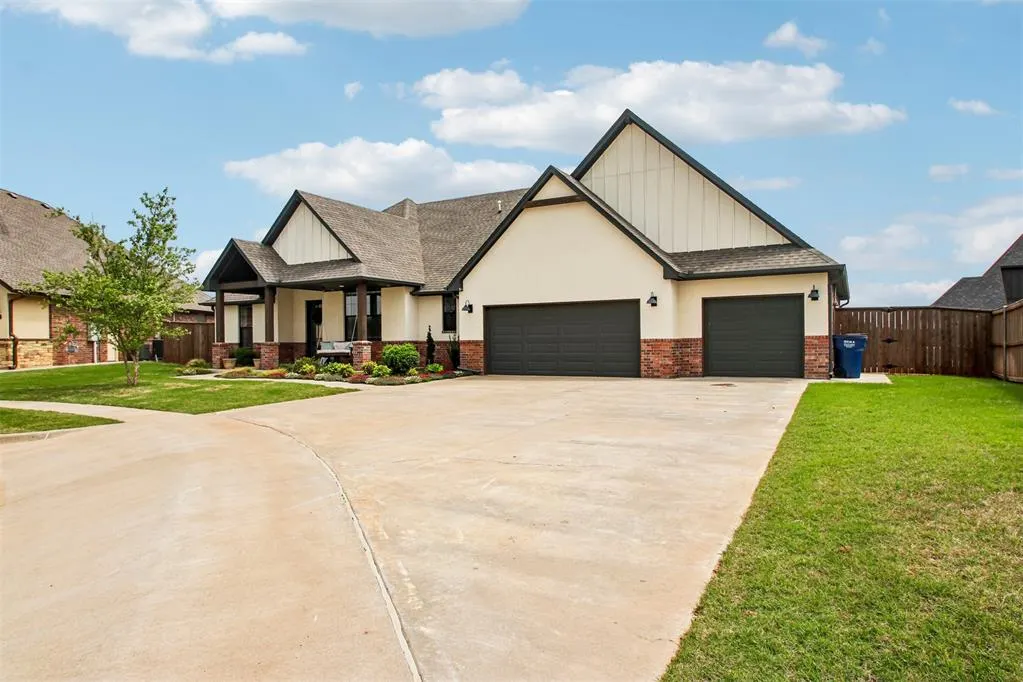
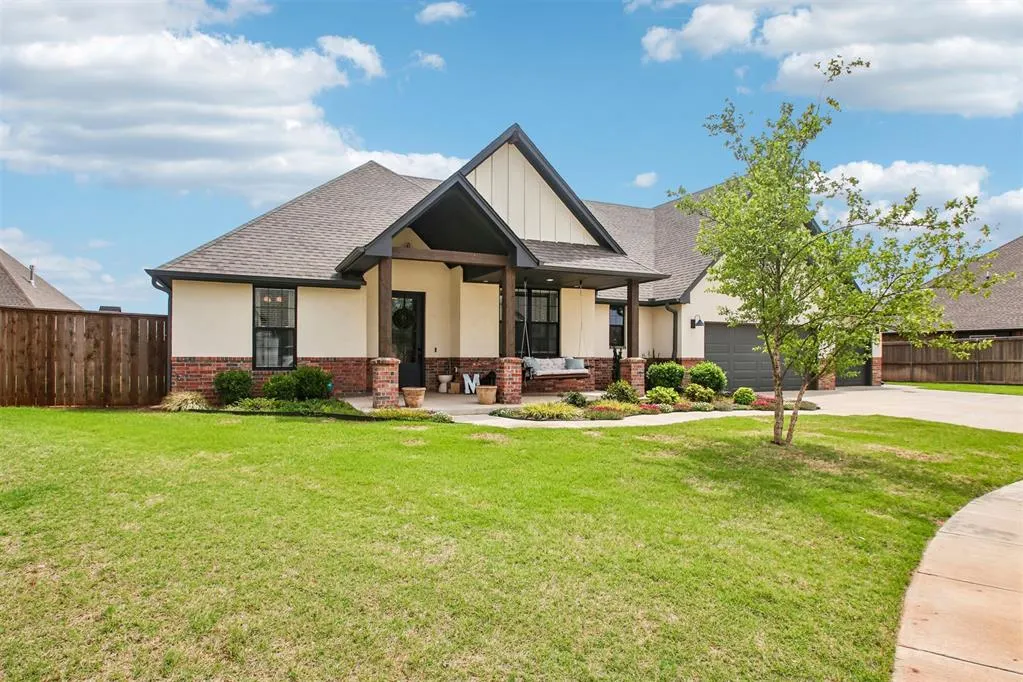
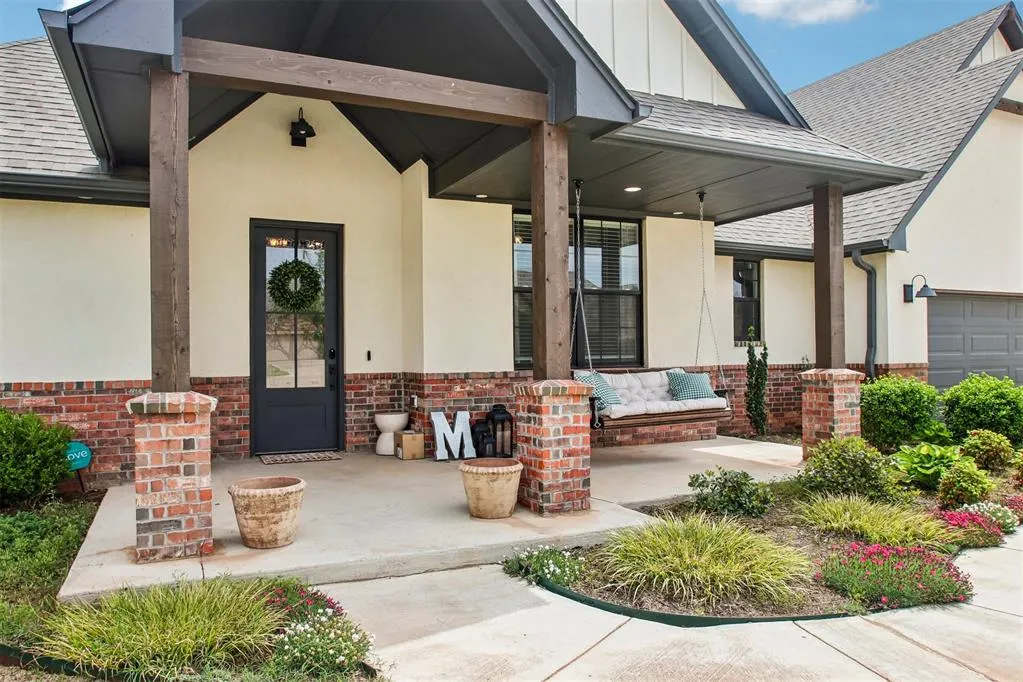
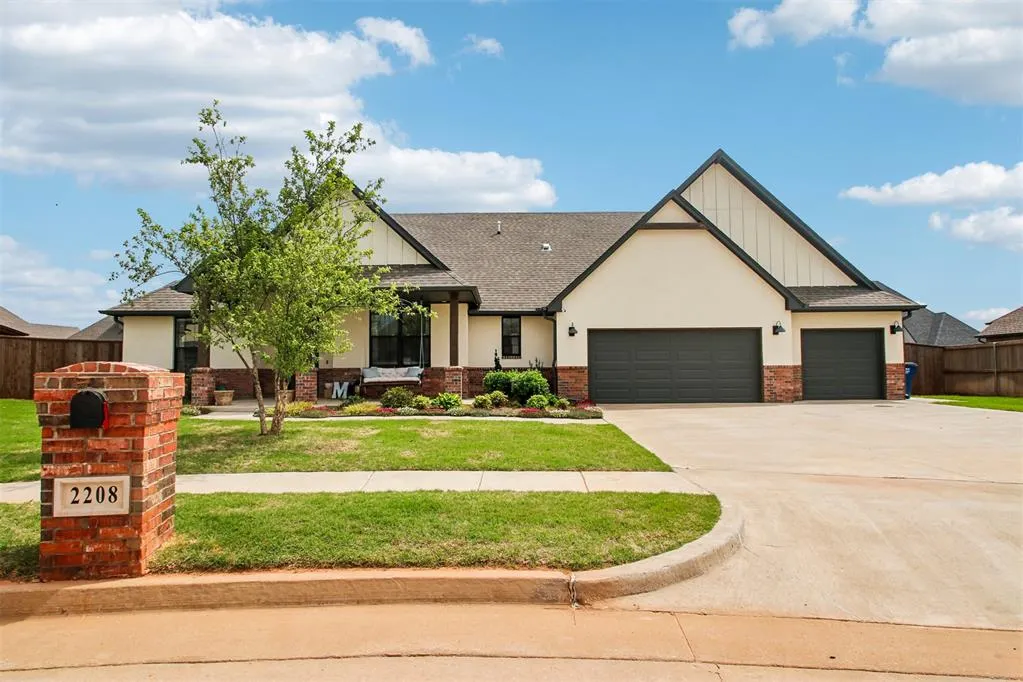


Address
2208 W Earl Drive, Mustang, OK
Price
$ 420,000
Property Attributes
- MLS#1226799
- TypeSingle Family
- Listing Status Active
- CountyCANADIAN
- CityMustang
- NeighborhoodSpitler Lake Estate Sec 2
- Zip73064
- StyleModern
- Year Built2020
- Price$ 420,000
- Bedrooms4
- Full Bathrooms2
- Half Bathrooms0
- Sqr Footage2206
- Lot Size0.2595 Acres
Data Source:
Oklahoma City Metro MLS (OKCAR)
Property Description
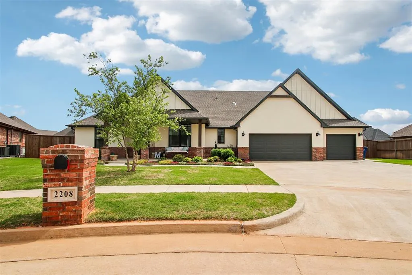
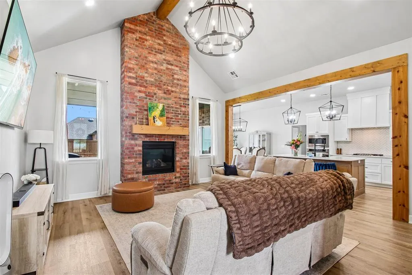
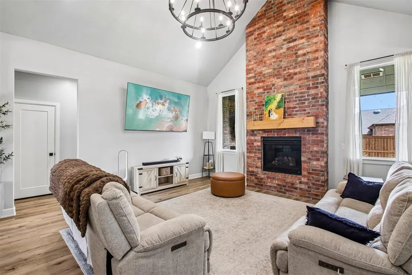
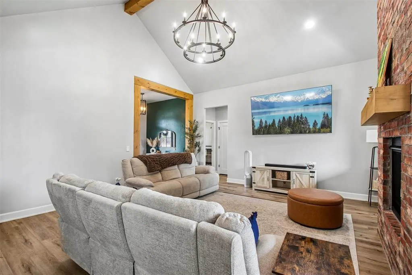
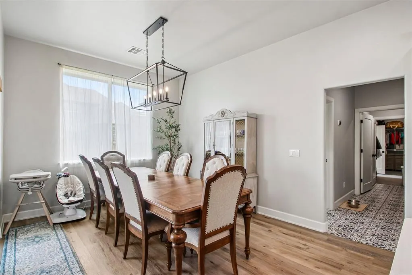
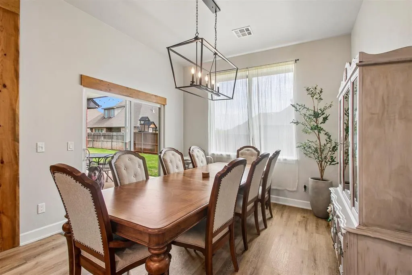
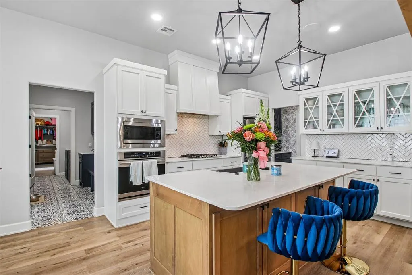
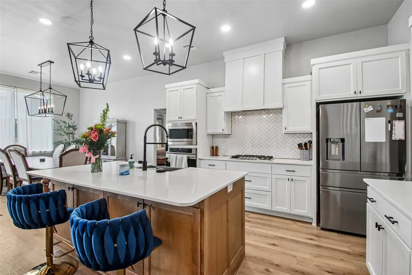
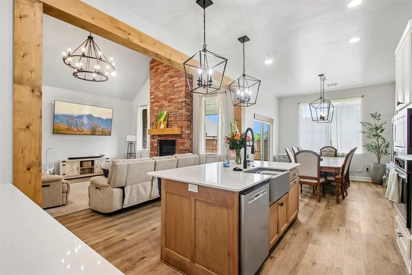
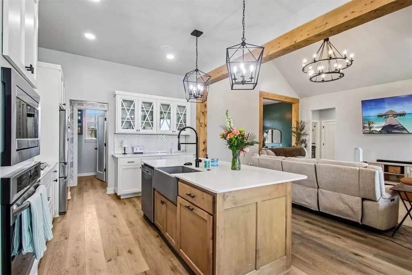
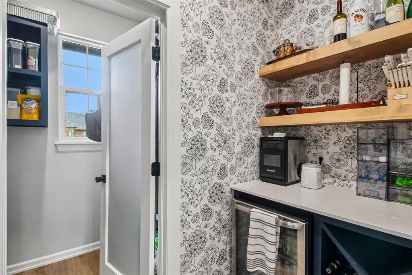
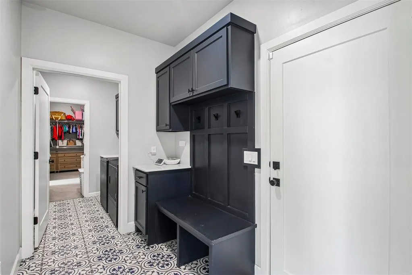
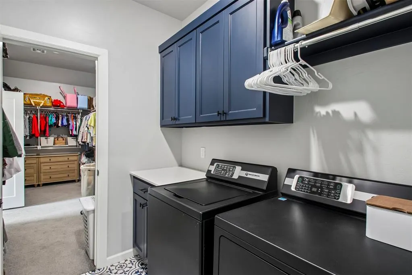
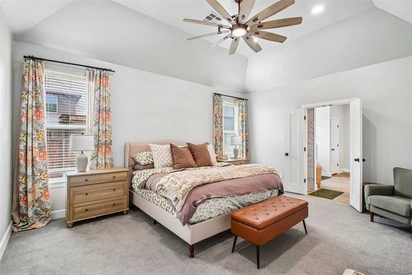
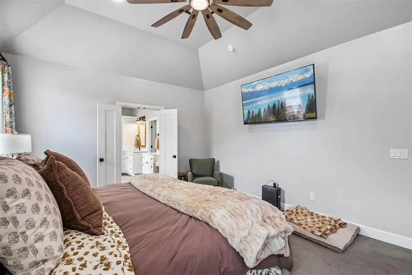
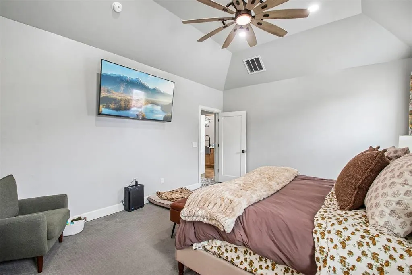
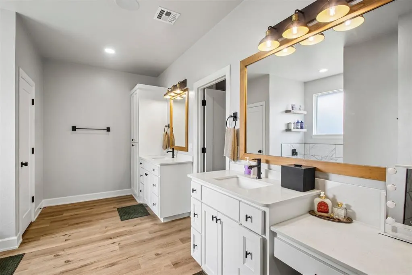
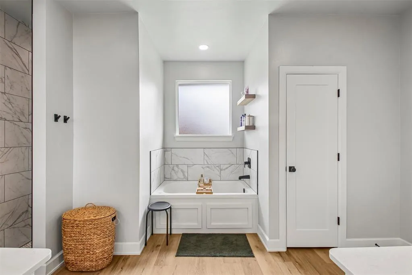
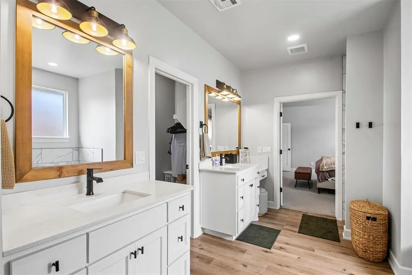
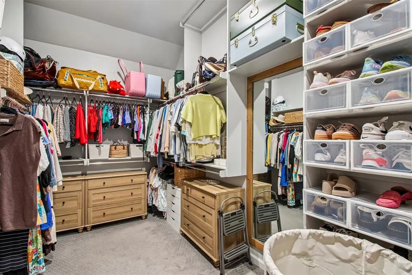
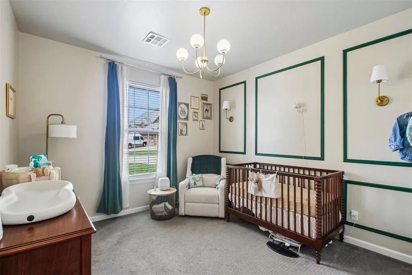
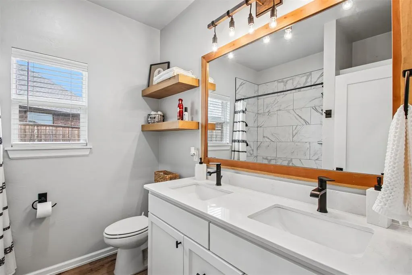
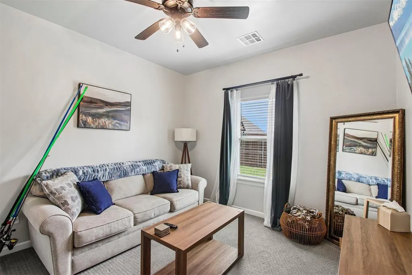
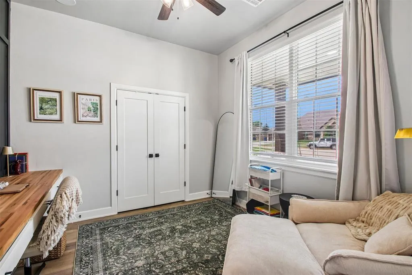
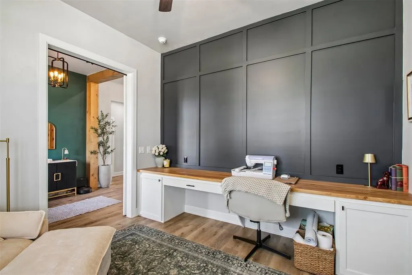
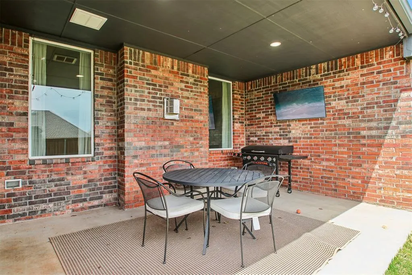
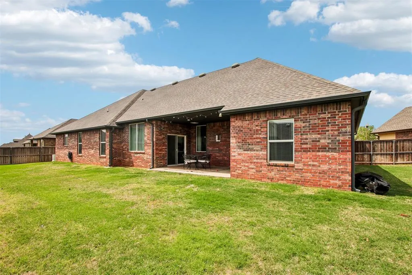
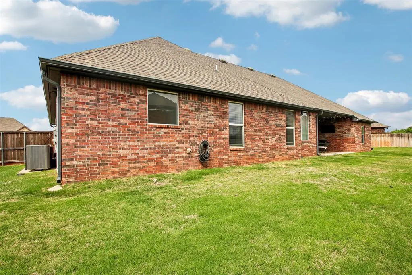
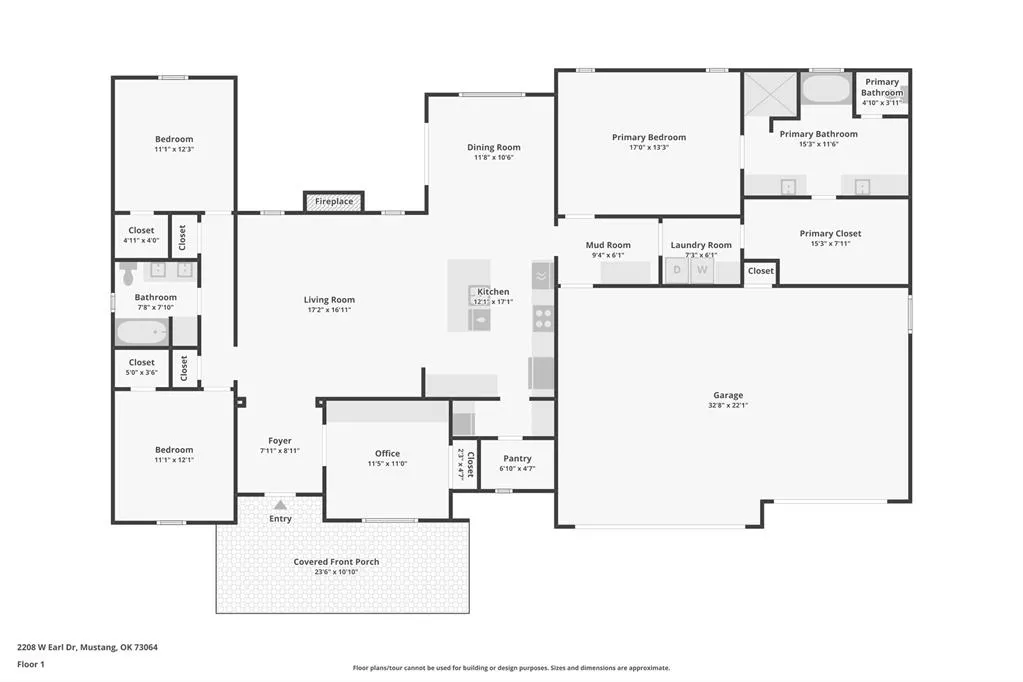
Beautiful home in Spitler Lake Estates, perfectly situated on a quiet cul-de-sac! Enjoy convenient access to everything in Mustang with quick routes to Yukon. The living room features a stunning cathedral ceiling with wood-beam accents and a floor-to-ceiling brick fireplace that creates an impressive focal point. The gourmet kitchen offers a built-in oven and microwave, quartz countertops, a large island, under-cabinet lighting, a butler’s pantry with a beverage fridge, and soft-close cabinetry throughout. The study includes a wall-to-wall built-in desk and can easily serve as a 4th bedroom. The private primary suite includes a jetted tub, separate shower, double sinks, a private toilet closet, and a spacious walk-in closet that connects directly to the laundry room. The covered front porch and back patio provide generous space for outdoor entertaining. Additional features include keyless entry, whole-home audio, smart light switches, MERV 11 home filtration with fresh air intake, upgraded lighting, epoxy garage floor, tankless water heater, rain gutters, eave outlet for holiday lights, sprinkler system, and a Generac whole-home generator. Neighborhood amenities include a gorgeous, stocked fishing lake with a 1/4-mile lighted walking trail.
| Elementary School | Middle School | High School |
|---|---|---|
| Mustang Lakehoma ES | Mustang MS | Mustang HS |
| Price History | |
|---|---|
| 4/30/2026 | Listed $439,900 |
| 5/28/2026 | 2$435,000 |
| 9/9/2026 | 4$420,000 |
General Features
| Heating | Natural Gas |
|---|---|
| Cooling | Electric |
| Utilities | Cable Available,Electricity Available,Natural Gas Available,Public |
| Possession | Funding |
| Roof | Composition |
| Appliances | Dishwasher,Disposal,Microwave |
| HOA Fee | 500 |
| Garage Spaces | 3 |
| Association Fee Includes | Common Area Maintenance |
| Architectural Style | Modern |
| Construction Materials | Brick,Stone,Stucco |
| Year Built | 2020 |
| Property Subtype | Single Family Residence |
| County | Canadian |
| Property Type | Residential |
| Full Baths | 2 |
| Status | Active |
| Directions | From Hwy 152 and Cemetery Rd. Turn West to Anderson Dr.,Turn East on Earl Dr. |
| High School | Mustang HS |
| City | Mustang |
| Disclosures | Yes |
| High School District | Mustang |
| Lot Size Square Feet | 11304 |
| Elementary School | Mustang Lakehoma ES |
| Middle/Junior High School | Mustang MS |
| Builder Name | Urban Nest |
| Standard Status | Active |
| Tax Lot | 014 |
Interior Features
| Interior Amenities | Ceiling Fan(s) |
|---|---|
| Flooring | Carpet,Tile,Vinyl |
| Total Fireplaces | 1 |
| Fireplace Features | Insert |
| Total Bedrooms | 4 |
| LivingAreaSource | Assessor |
| Total Baths | 2 |
Exterior Features
| Exterior Amenities | Rain Gutters |
|---|---|
| Fencing | Wood |
| Parking Features | Concrete |
| Lot Features | Cul-De-Sac |
| Foundation Details | Slab |
| Lot Size Acres | 0.2595 |
Amenities
- Foreclosure
- Views
- Short Sale
- New Construction
- Adult 55+
- Lease To Own
- No HOA Fees
- Furnished
- Primary On Main
- Air Conditioning
- Seller Finance
- Green
- Fixer Upper
- Horse
- Golf
- Fireplace
- Deck
- Garage
- Basement
- Pool
Property vs Single Family Average in 73064
Price
Year Built
Visits
 Copyright© 2026 MLSOK, Inc. listing content is believed to be accurate but is not guaranteed. Subject to verification by all parties. The listing information being provided is for consumers personal, non?commercial use and may not be used for any purpose other than to identify prospective properties consumers may be interested in purchasing. This listing data is copyrighted and may not be transmitted, retransmitted, copied, framed, repurposed, or altered in any way for any other site, individual
