
Eco Friendly
Address
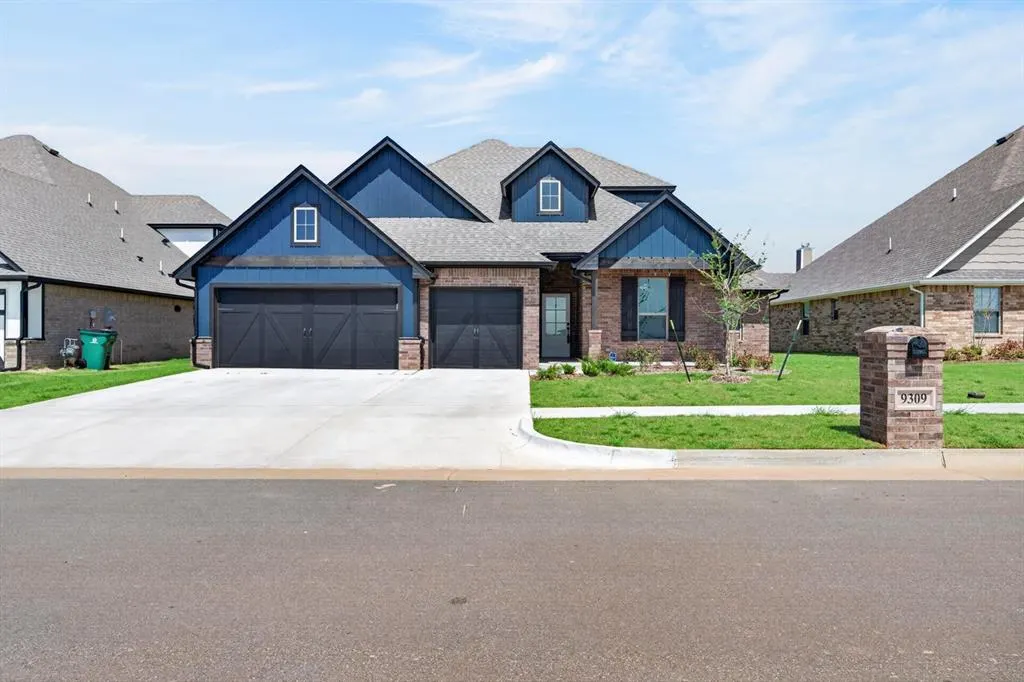
9309 Nw 115th Terrace, Yukon, OK
Price
$ 485,000
Property Attributes
- MLS#1227195
- TypeSingle Family
- Listing Status Active
- CountyCANADIAN
- CityYukon
- NeighborhoodNichols Creek Ph 4
- Zip73099
- StyleCraftsman
- Year Built2025
- Price$ 485,000
- Bedrooms5
- Full Bathrooms3
- Half Bathrooms0
- Sqr Footage2614
- Lot Size0.2 Acres
Data Source:
Oklahoma City Metro MLS (OKCAR)
Property Description
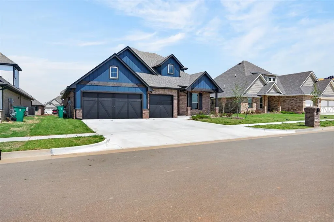
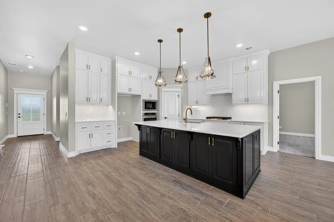
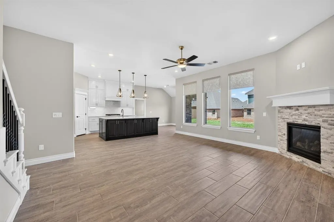
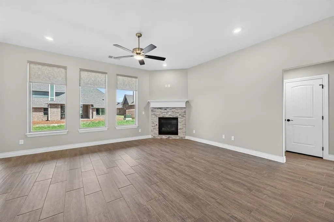
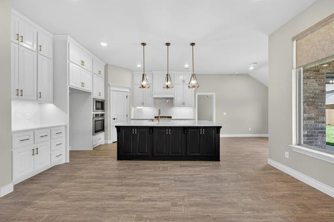
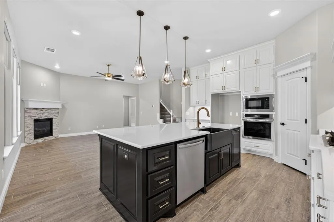
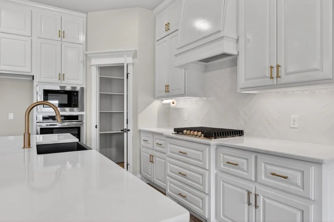
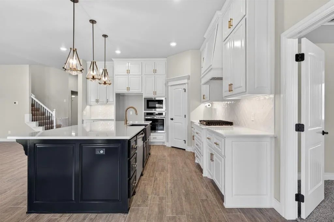
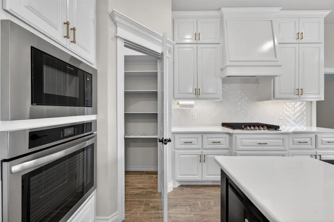
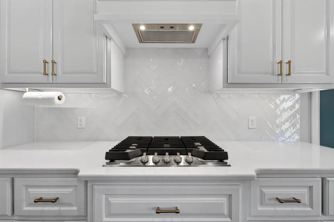

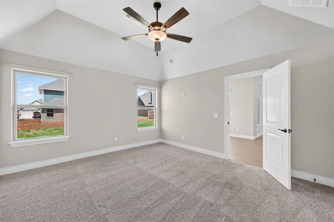
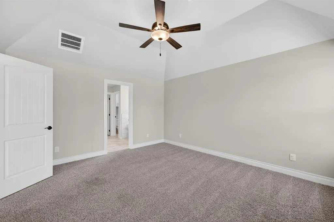
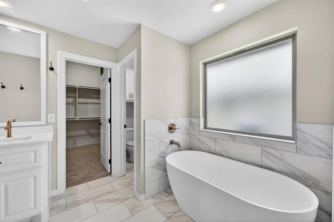
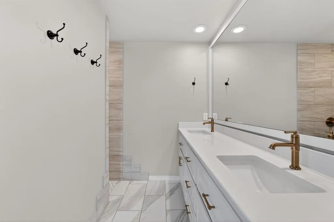
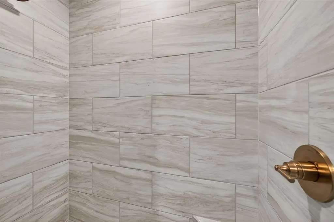
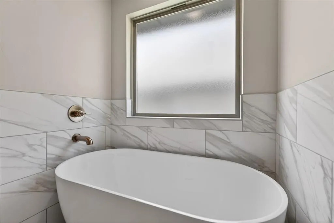
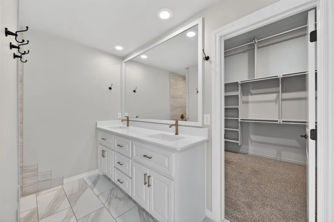
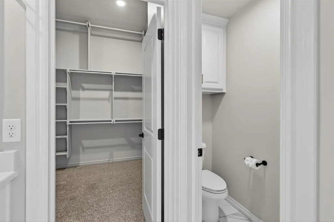
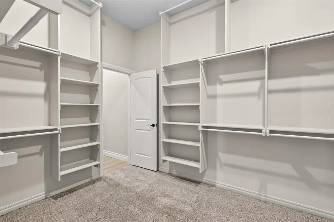
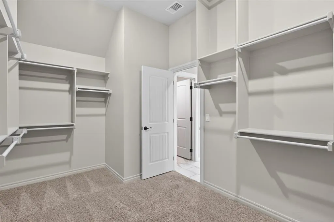
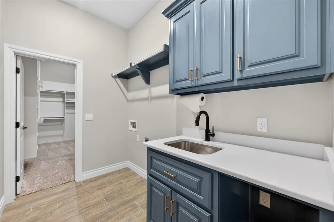
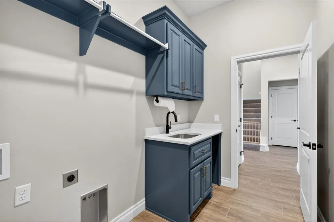
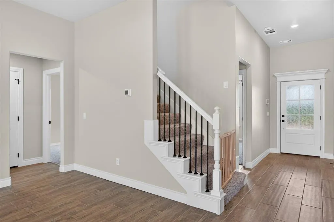
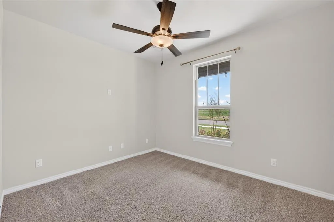
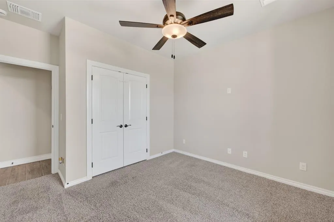
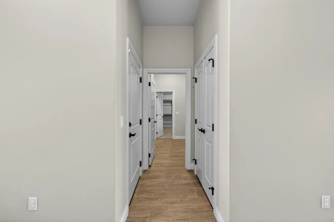
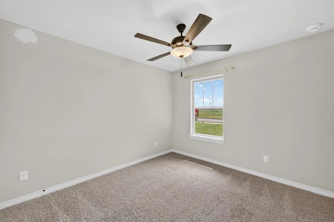
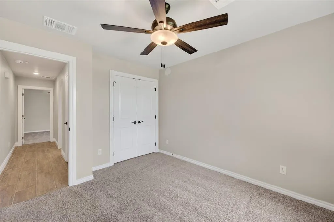
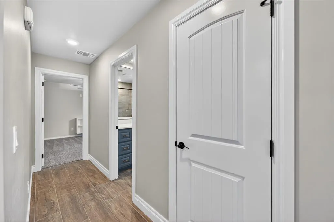
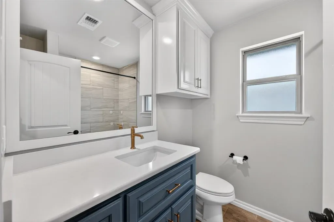
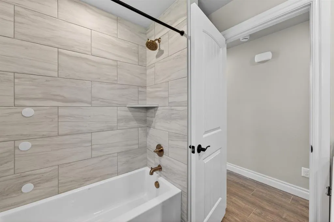
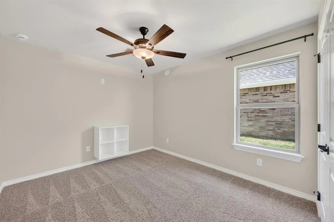
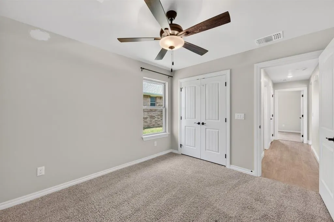
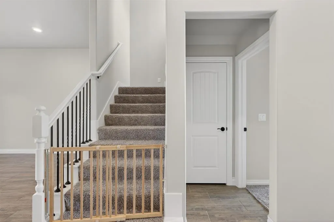
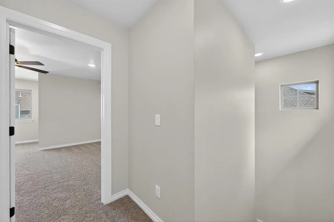
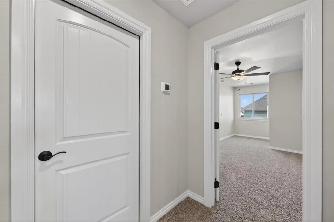
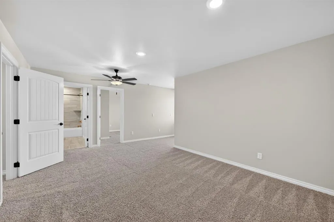
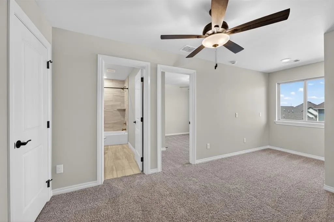
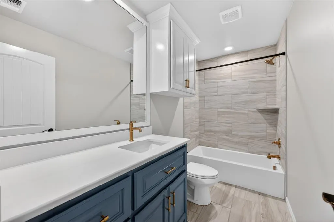
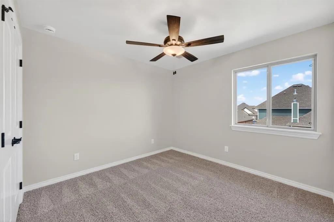
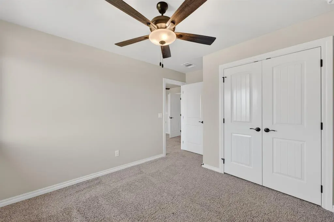
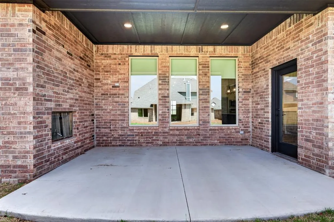
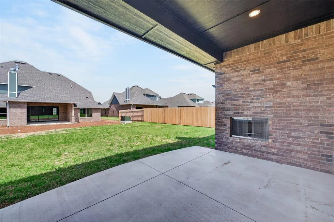
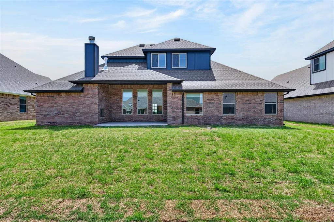
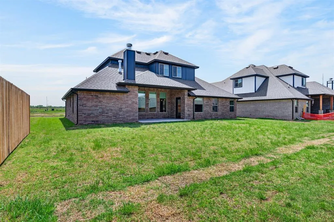
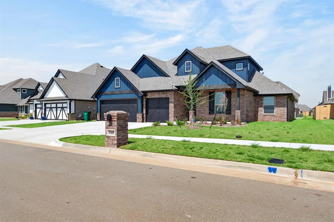
$5,000 prepaid/closing cost credit with acceptable offer!Welcome to this beautifully designed home offering 2,614 square feet of thoughtfully crafted indoor living space plus 215 square feet of covered outdoor living. Featuring 5 bedrooms, 3 full bathrooms, and a 3-car garage with a built-in storm shelter, this property delivers both comfort and peace of mind. Step inside to an impressive open-concept living area anchored by a striking corner gas fireplace with a custom stacked-stone surround. Expansive windows flood the space with natural light, while soaring high ceilings and durable wood-look tile flooring create an airy, welcoming atmosphere. The gourmet kitchen is a true showstopper—open to the living area and boasting: *Custom-built cabinets extending to the ceiling *Elegant decorative backsplash *3 CM countertops *Large center island with stunning pendant lighting *Convenient corner pantry *Premium stainless steel appliances The spacious primary bedroom offers a dramatic sloped ceiling, ceiling fan, generous windows, and soft carpet underfoot. The luxurious primary bath features dual vanities, a freestanding soaking tub, private water closet, European style shower, and an oversized closet with direct access to the utility room. Outside, the covered patio is perfect for year-round enjoyment with its own wood-burning fireplace, gas line for a grill, and TV connection—ideal for entertaining or relaxing evenings. Additional premium features include: *Healthy Home technology package *Whole-home air filtration system *Tankless water heater *R-44 insulation And so much more This exceptional home perfectly balances modern luxury, energy efficiency, and practical living. Ready for its next owner—schedule your private showing today!
| Elementary School | Middle School | High School |
|---|---|---|
| Stone Ridge ES | Piedmont MS | Piedmont HS |
| Price History | |
|---|---|
| 5/5/2026 | Listed $490,000 |
| 6/18/2026 | 2$485,000 |
General Features
| Heating | Natural Gas |
|---|---|
| Cooling | Electric |
| Possession | Closing |
| Roof | Shingle |
| HOA Fee | 350 |
| Garage Spaces | 3 |
| Association Fee Includes | Pool,Recreation Facility |
| Architectural Style | Craftsman |
| Construction Materials | Brick & Frame |
| Year Built | 2025 |
| Property Subtype | Single Family Residence |
| County | Canadian |
| Property Type | Residential |
| Full Baths | 3 |
| Status | Active |
| Directions | NW 122nd St/County Line Rd. The Cove at Nichols Creek is just south of the original Nichols Creek. Second entrance is located off of N County Rd. Turn west on NW 116th St to enter.Turn south on Grace |
| High School | Piedmont HS |
| City | Yukon |
| Disclosures | Yes |
| High School District | Piedmont |
| Lot Size Square Feet | 8712 |
| Elementary School | Piedmont Intermediate ES,Stone Ridge ES |
| Home Warranty Y/N | Yes |
| Middle/Junior High School | Piedmont MS |
| Builder Name | Homes by Taber |
| Standard Status | Active |
| Tax Lot | 10 |
Interior Features
| Total Fireplaces | 2 |
|---|---|
| Fireplace Features | Insert |
| Total Bedrooms | 5 |
| LivingAreaSource | Appraisal |
| Total Baths | 3 |
Exterior Features
| Lot Features | Interior Lot |
|---|---|
| Foundation Details | Post Tension |
| Lot Size Acres | 0.2 |
Amenities
- Foreclosure
- Views
- Short Sale
- New Construction
- Adult 55+
- Lease To Own
- No HOA Fees
- Furnished
- Primary On Main
- Air Conditioning
- Seller Finance
- Green
- Fixer Upper
- Horse
- Golf
- Fireplace
- Deck
- Garage
- Basement
- Pool
Property vs Single Family Average in 73099
Price
Year Built
Visits
 Copyright© 2026 MLSOK, Inc. listing content is believed to be accurate but is not guaranteed. Subject to verification by all parties. The listing information being provided is for consumers personal, non?commercial use and may not be used for any purpose other than to identify prospective properties consumers may be interested in purchasing. This listing data is copyrighted and may not be transmitted, retransmitted, copied, framed, repurposed, or altered in any way for any other site, individual
