
Address
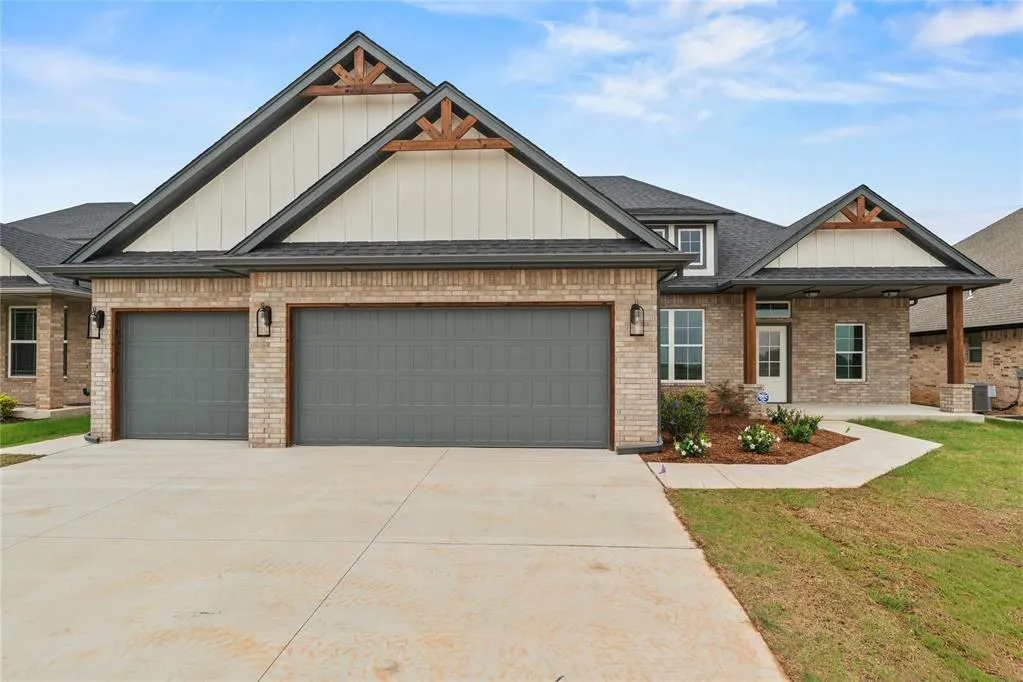
10500 Sw 50th Street, Mustang, OK
Price
$ 383,200
Property Attributes
- MLS#1232414
- TypeSingle Family
- Listing Status Active
- CountyCANADIAN
- CityMustang
- NeighborhoodCanyon Ridge Estates Sec 1
- Zip73064
- StyleTraditional
- Year Built2026
- Price$ 383,200
- Bedrooms4
- Full Bathrooms2
- Half Bathrooms1
- Sqr Footage1975
- Lot Size0.179 Acres
Data Source:
Oklahoma City Metro MLS (OKCAR)
Property Description
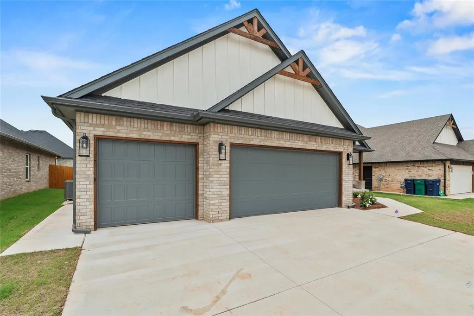
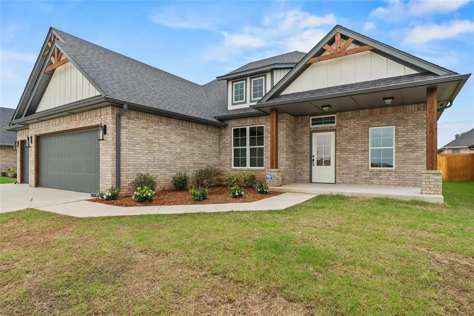
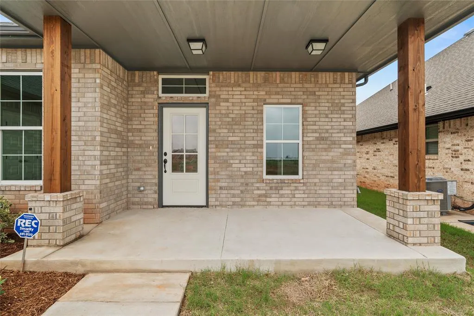
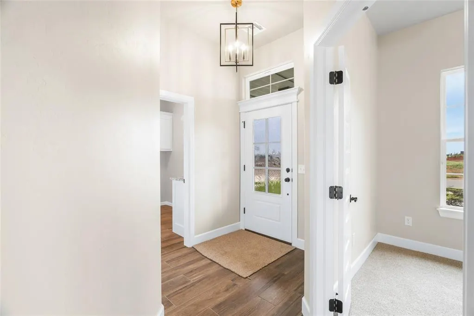
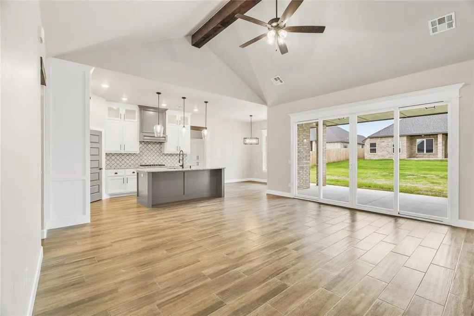
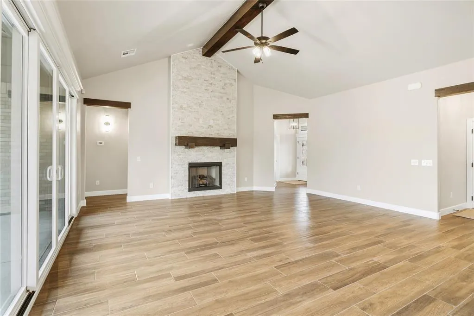
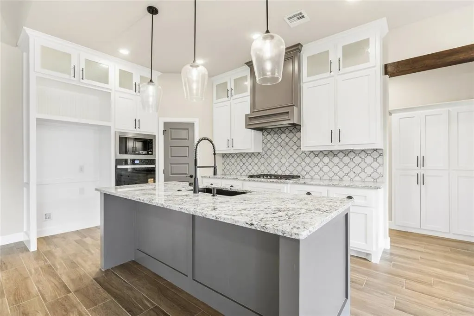
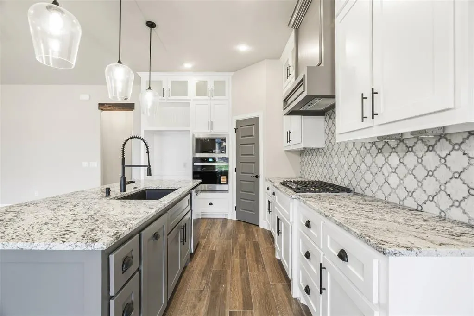
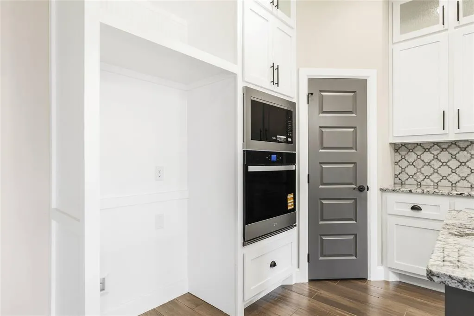
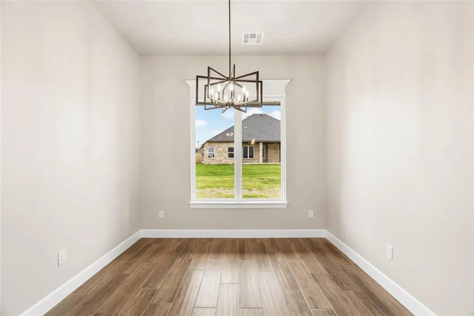
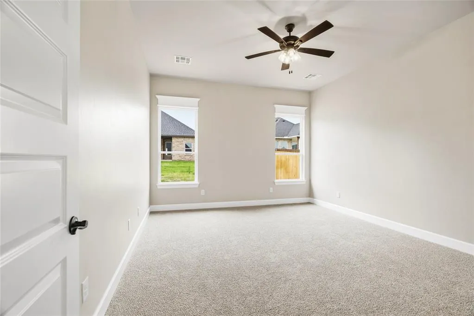
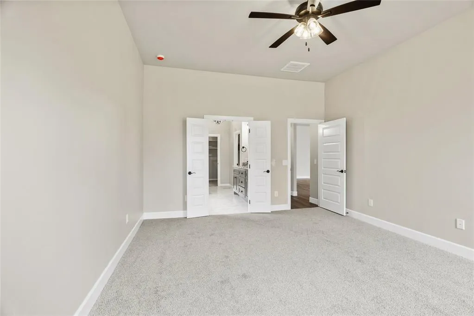
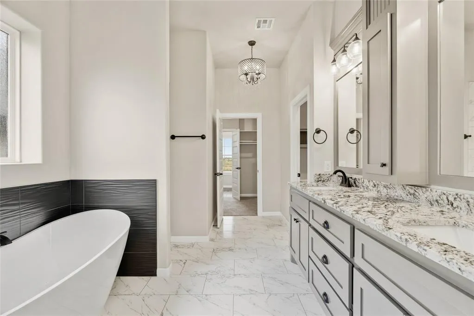
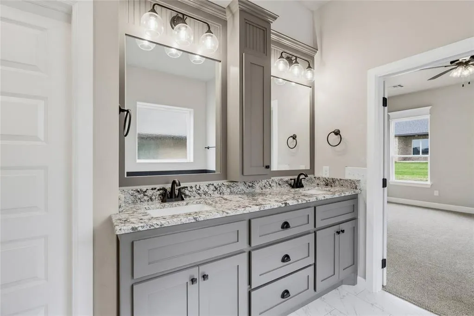
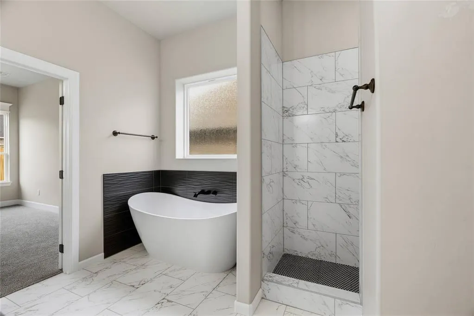
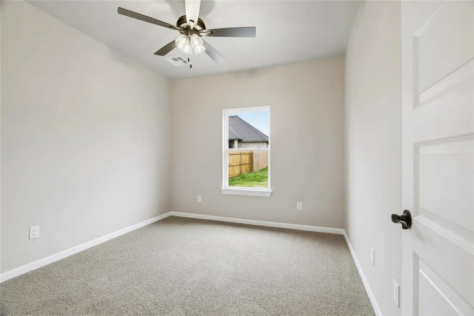
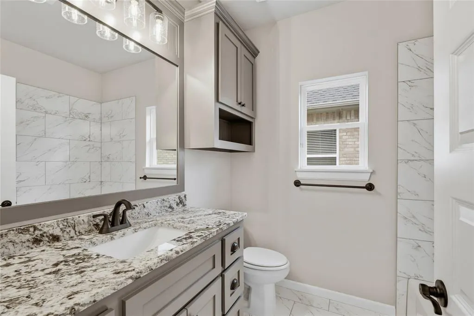
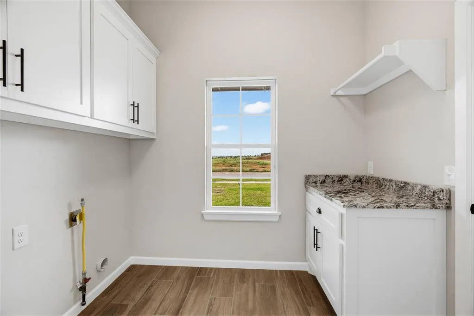
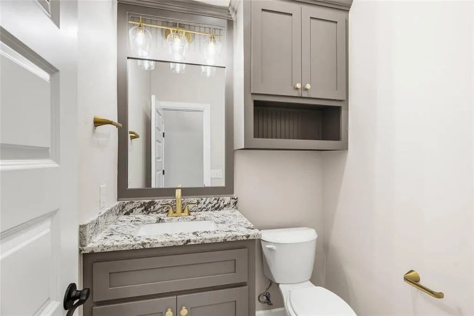
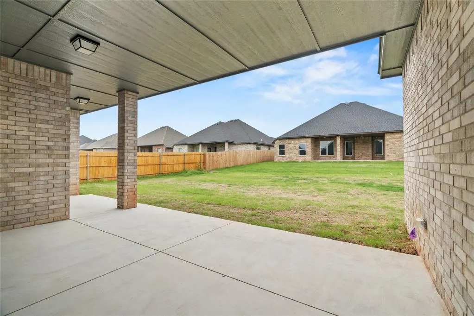
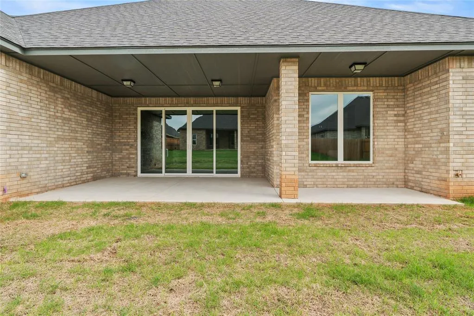
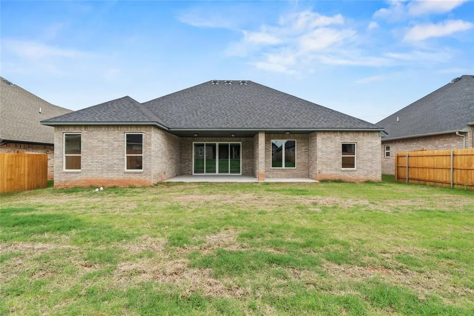
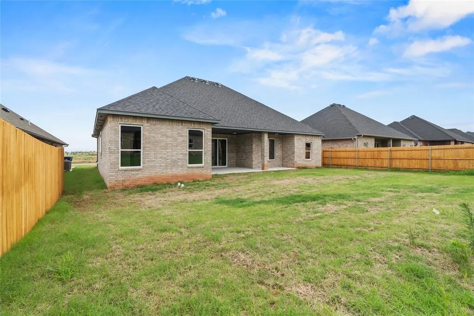
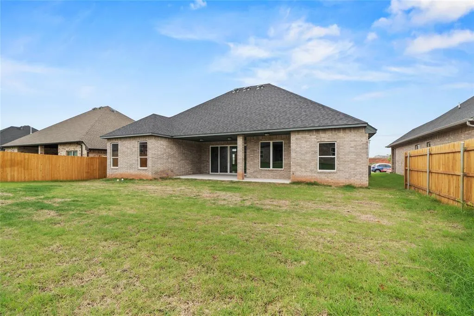
BUILDER IS OFFERING $5000 INCENTIVE. Welcome to this stunning 4-bed ,2.5 bath located in the desirable Canyon Ridge Estates. From the moment you walk in, you'll be captivated by the soaring cathedral ceilings that create an open and inviting atmosphere. The heart of the home features a beautiful kitchen complete with built-in appliances-perfect for both living and entertaining. Just beyond, impressive 16 foot sliding glass doors open seamlessly to the large back patio, blending indoor and outdoor living spaces for gatherings or quiet evenings at home. The spacious primary suite offers a true retreat, highlighted by a soaker tub- ideal for unwinding after a long day. As an additional bonus, the builder is offering a $5000 incentive that can be used toward rate buy-down, closing cost or upgrades-giving buyers flexibility to make this home their own. Preferred lender also offering an additional $2000 credit for buyer. Don't miss this great opportunity.
| Elementary School | Middle School | High School |
|---|---|---|
| Riverwood ES | Meadow Brook Intermediate School Middle School | Mustang HS |
| Price History | |
|---|---|
| 6/6/2026 | Listed $383,200 |
General Features
| Heating | Natural Gas |
|---|---|
| Cooling | Electric |
| Utilities | Electricity Available,Natural Gas Available,Public |
| Possession | Funding |
| Roof | Heavy Comp |
| Appliances | Dishwasher,Disposal,Microwave |
| HOA Fee | 32 |
| Garage Spaces | 3 |
| Association Fee Includes | Common Area Maintenance |
| Architectural Style | Traditional |
| Construction Materials | Brick |
| Year Built | 2026 |
| Property Subtype | Single Family Residence |
| County | Canadian |
| Property Type | Residential |
| Total Rooms | 1 |
| Full Baths | 2 |
| Status | Active |
| Directions | From SW 44th & Sara Rd head South to SW 50th,turn left into Canyon Ridge Estates,Property is on the right side. |
| High School | Mustang HS |
| City | Mustang |
| Disclosures | Exempt |
| High School District | Mustang |
| Lot Size Square Feet | 7797 |
| Elementary School | Riverwood ES |
| Home Warranty Y/N | Yes |
| Middle/Junior High School | Meadow Brook Intermediate School |
| Builder Name | Bradbury Homes INC |
| Standard Status | Active |
| Tax Lot | 4 |
Interior Features
| Interior Amenities | Ceiling Fan(s) |
|---|---|
| Flooring | Carpet,Tile |
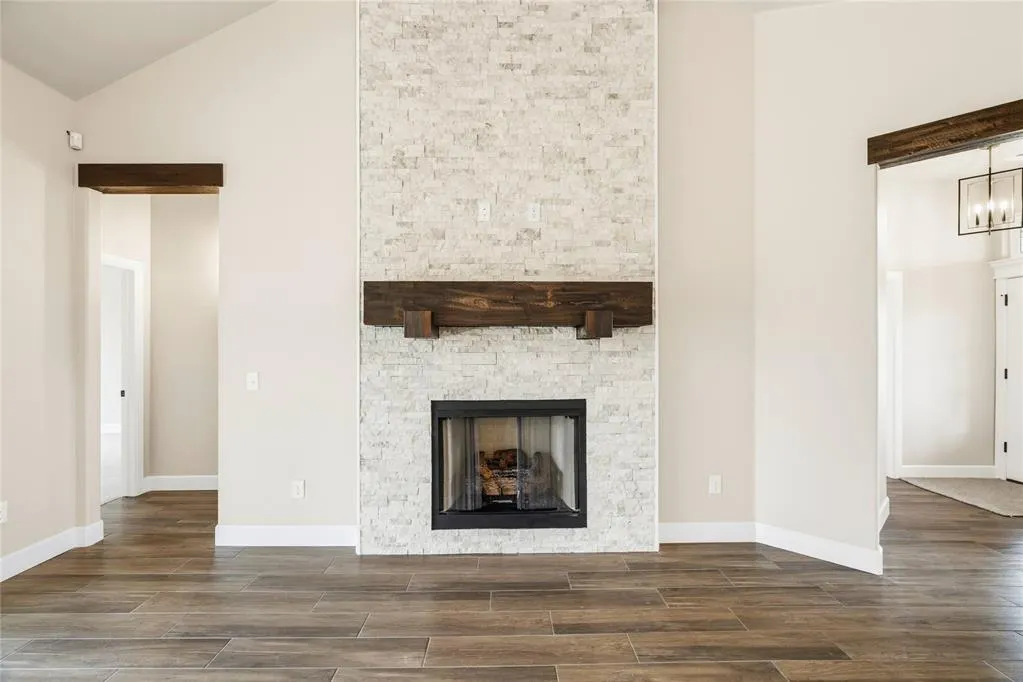
| Total Fireplaces | 1 |
| Fireplace Features | Gas Log |
| Half Baths | 1 |
| Total Bedrooms | 4 |
| LivingAreaSource | Builder |
| Total Baths | 3 |
Exterior Features
| Lot Features | Interior Lot |
|---|---|
| Foundation Details | Slab |
| Lot Size Acres | 0.179 |
Amenities
- Foreclosure
- Views
- Short Sale
- New Construction
- Adult 55+
- Lease To Own
- No HOA Fees
- Furnished
- Primary On Main
- Air Conditioning
- Seller Finance
- Green
- Fixer Upper
- Horse
- Golf
- Fireplace
- Deck
- Garage
- Basement
- Pool
Property vs Single Family Average in 73064
Price
Year Built
Visits
 Copyright© 2026 MLSOK, Inc. listing content is believed to be accurate but is not guaranteed. Subject to verification by all parties. The listing information being provided is for consumers personal, non?commercial use and may not be used for any purpose other than to identify prospective properties consumers may be interested in purchasing. This listing data is copyrighted and may not be transmitted, retransmitted, copied, framed, repurposed, or altered in any way for any other site, individual
