
Address
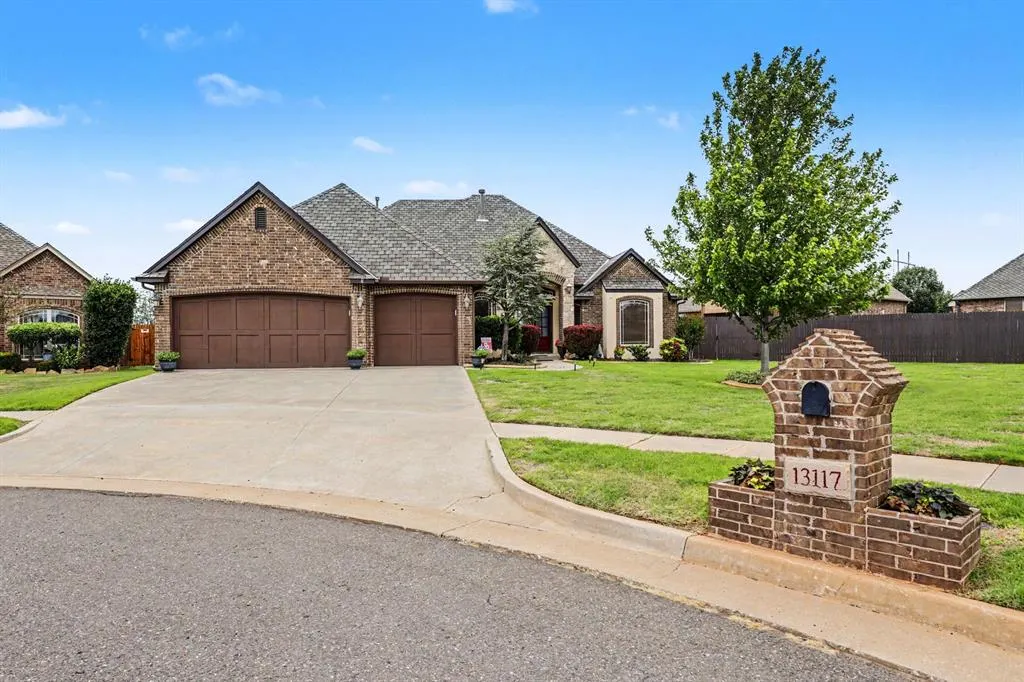
13117 Nw 6th Circle, Yukon, OK
Price
$ 409,900
Property Attributes
- MLS#1233922
- TypeSingle Family
- Listing Status Active
- CountyCANADIAN
- CityYukon
- NeighborhoodSettlers Ridge
- Zip73099
- StyleTraditional
- Year Built2010
- Price$ 409,900
- Bedrooms3
- Full Bathrooms2
- Half Bathrooms1
- Sqr Footage2327
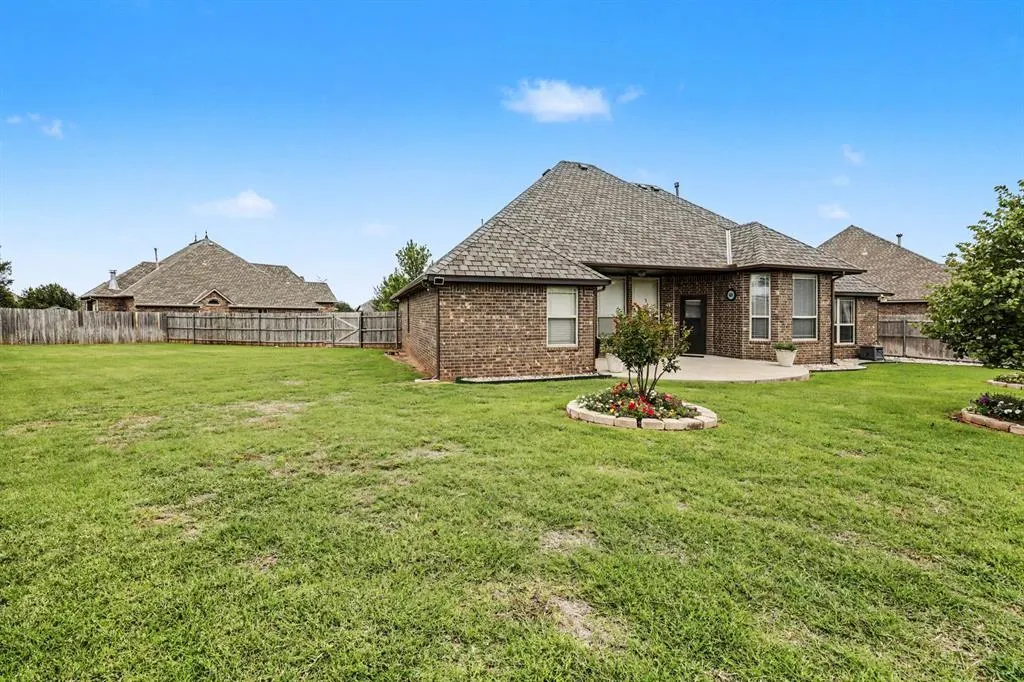
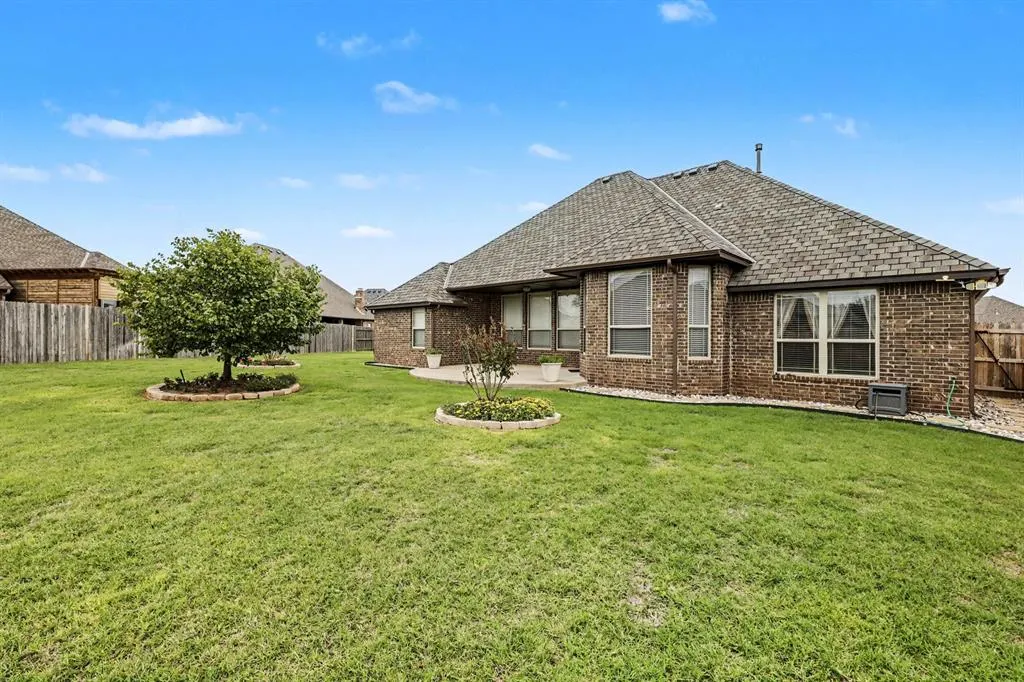
- Lot Size0.3153 Acres
Data Source:
Oklahoma City Metro MLS (OKCAR)
Property Description
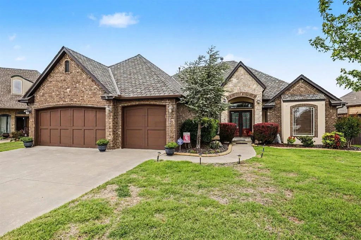
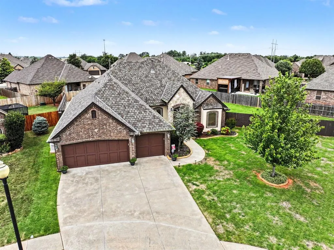
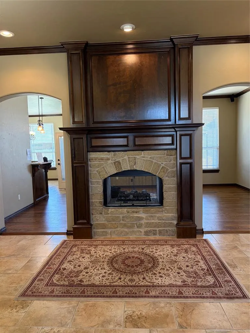
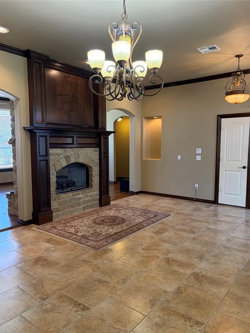
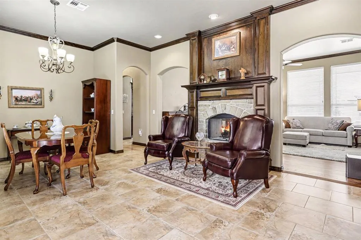
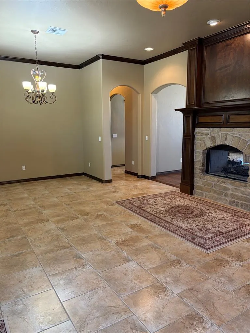
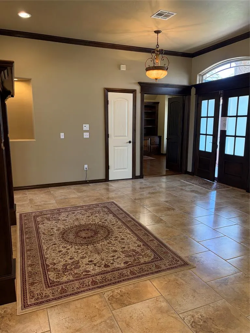
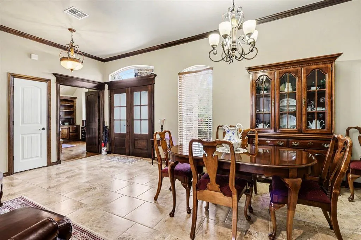
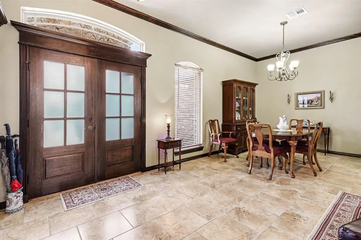
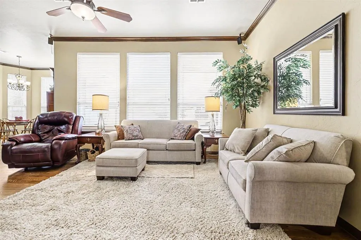
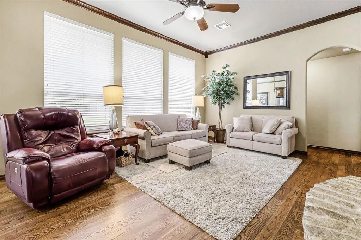
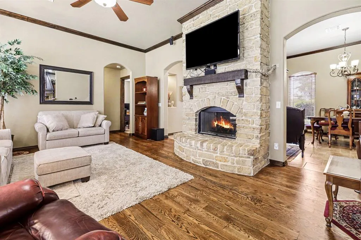
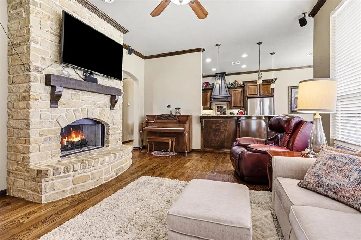
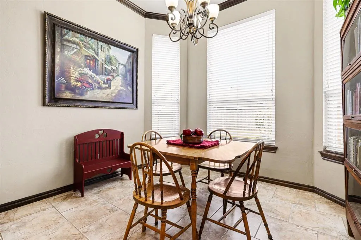
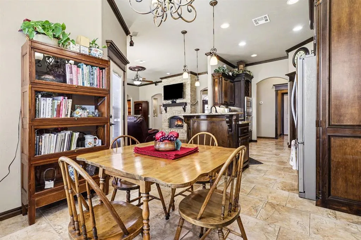
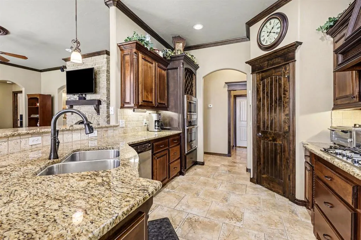
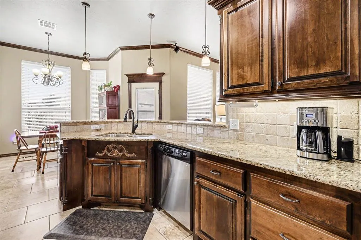
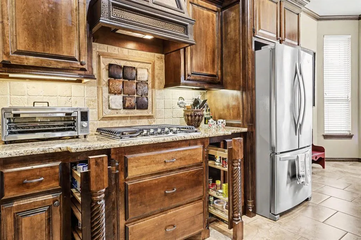
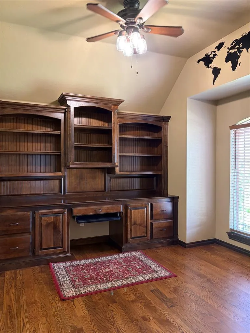
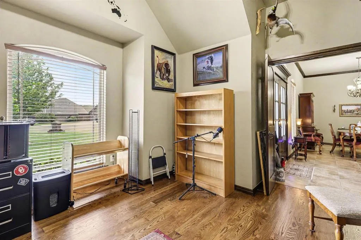
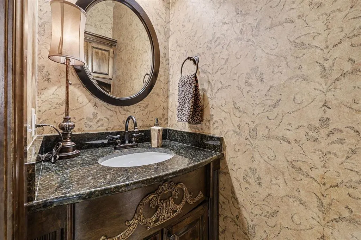
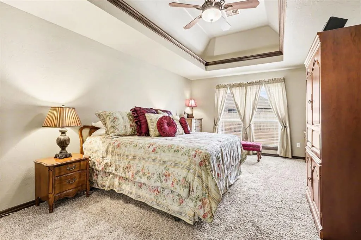
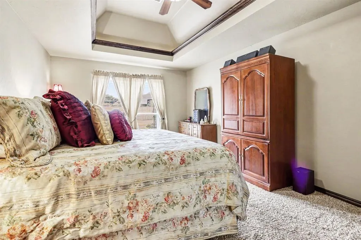
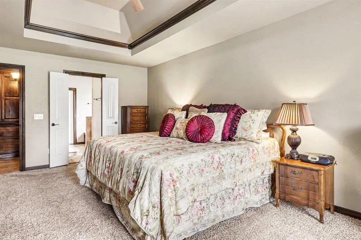
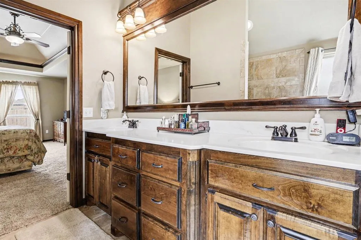
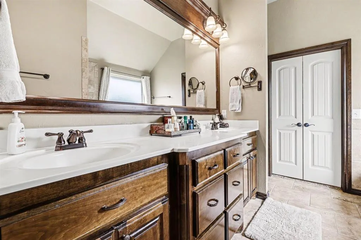
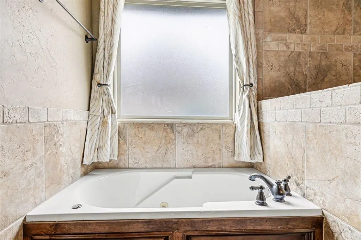
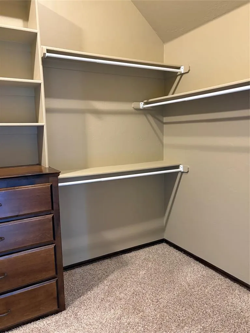
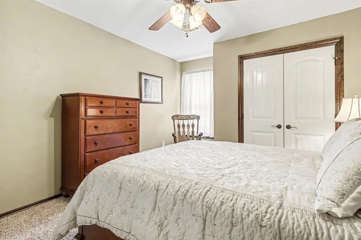
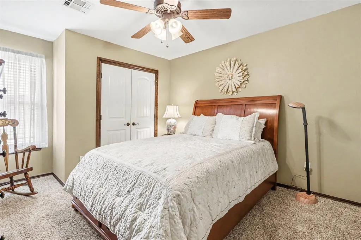
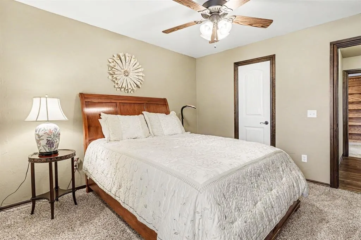
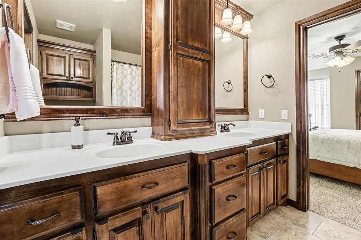
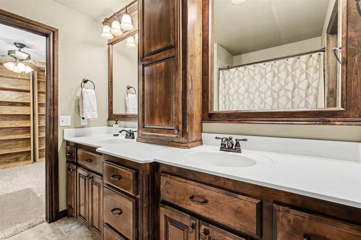
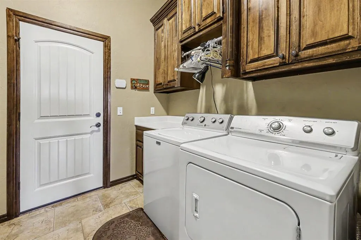
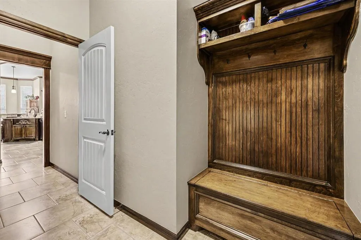
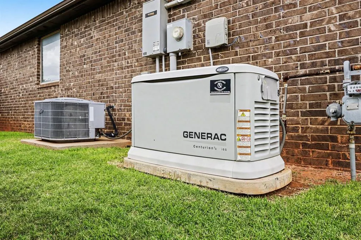
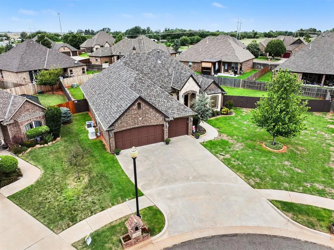
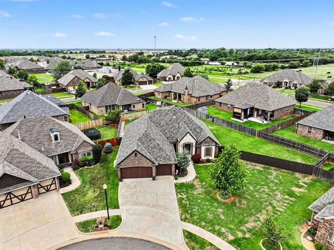
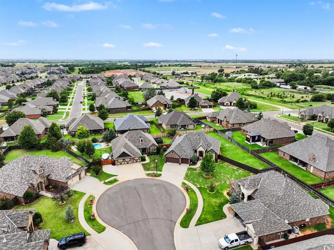
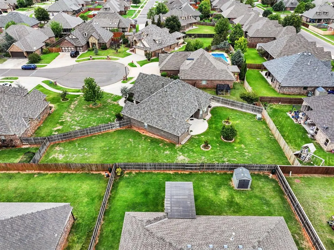
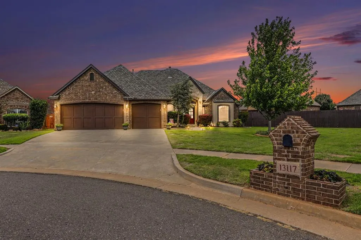
Looking for quality and enduring design? Look no further. 13117 NW 6th Circle was built with craftsmanship & skill by the builder for his own family in 2010. From front door to back, you will experience outstanding quality & designer details. Rich wood crafts the flooring, mantels, doors, doorways & showcases the many built-ins throughout the home. Skillfully crafted wood defines cabinets, range hood, mud room, baths including custom-built cabinetry & shelving in the dedicated office. The cohesive vibes of elegant decor and design make a statement in the stone fireplace surround and hearth, warm tile floors, tall ceilings, bull-nosed corners, arched hallways, glowing amber light fixtures & pendant lights. Designer choices extend to the kitchen w/stainless steel, an extensive granite breakfast bar, pull-out spice cabinets, lighted pantry, bay window, spacious eat-in space & more for entertaining and making memories. The primary suite is a generously-sized retreat topped with a moody lighted tray ceiling. The ensuite bath includes a Roman walk-in shower, walk-in closet, built-ins and jetted tub. Other home highlights are a Jack-n- Jill bath between beds 2 & 3, a 3-car garage, with space for working out, hobbies, crafting, holiday storage, organizing all your gear, storing that special vehicle or perhaps a ping pong table. The large attic is about halfway floored. Situated on an impressive .32 acre cul-de-sac lot, there is plenty of space for a future pool, kids' private playground, gardening or whatever your heart desires. The home is equipped with a 22kw Generac electric whole-home generator, storm shelter, whole house gutters and French drains, all for functionality, safety and comfort. The community offers walking trails, a playground, a soccer pitch, a pavilion. All this and more is just waiting in desirable Settler's Ridge. COME HOME!
| Elementary School | Middle School | High School |
|---|---|---|
| Central ES | Yukon MS | Yukon HS |
| Price History | |
|---|---|
| 6/16/2026 | Listed $420,900 |
| 7/18/2026 | 3$409,900 |
General Features
| Heating | Natural Gas |
|---|---|
| Cooling | Electric |
| Possession | Funding |
| Roof | Composition |
| Appliances | Refrigerator |
| HOA Fee | 319 |
| Garage Spaces | 3 |
| Association Fee Includes | Greenbelt,Maintenance Grounds,Common Area Maintenance |
| Architectural Style | Traditional |
| Construction Materials | Brick & Frame |
| Year Built | 2010 |
| Property Subtype | Single Family Residence |
| County | Canadian |
| Property Type | Residential |
| Total Rooms | 7 |
| Full Baths | 2 |
| Status | Active |
| Directions | South from I-40 & Garth Brooks Blvd.,(Cemetery Rd) to Settler's Ridge. Right on NW 3rd. Right on Old Home Place,wind around,turn left on NW 6th Circle. |
| High School | Yukon HS |
| City | Yukon |
| Disclosures | Yes |
| High School District | Yukon |
| Lot Size Square Feet | 13734 |
| Elementary School | Central ES |
| Home Warranty Y/N | No |
| Middle/Junior High School | Yukon MS |
| Builder Name | Vintage Custom Homes |
| Standard Status | Active |
| Tax Lot | 9 |
Interior Features
| Interior Amenities | Ceiling Fan(s),Combo Woodwork,Stained Wood,Whirlpool |
|---|---|
| Flooring | Combo,Tile,Wood |
| Total Fireplaces | 1 |
| Fireplace Features | Gas Log |
| Half Baths | 1 |
| Total Bedrooms | 3 |
| LivingAreaSource | Appraisal |
| Total Baths | 3 |
Exterior Features
| Exterior Amenities | Rain Gutters |
|---|---|
| Fencing | Wood |
| Parking Features | Concrete |
| Lot Features | Cul-De-Sac |
| Foundation Details | Slab |
| Lot Size Acres | 0.3153 |
Amenities
- Foreclosure
- Views
- Short Sale
- New Construction
- Adult 55+
- Lease To Own
- No HOA Fees
- Furnished
- Primary On Main
- Air Conditioning
- Seller Finance
- Green
- Fixer Upper
- Horse
- Golf
- Fireplace
- Deck
- Garage
- Basement
- Pool
Property vs Single Family Average in 73099
Price
Year Built
Visits
 Copyright© 2026 MLSOK, Inc. listing content is believed to be accurate but is not guaranteed. Subject to verification by all parties. The listing information being provided is for consumers personal, non?commercial use and may not be used for any purpose other than to identify prospective properties consumers may be interested in purchasing. This listing data is copyrighted and may not be transmitted, retransmitted, copied, framed, repurposed, or altered in any way for any other site, individual
