
Price Reduction
Address
551 W Geronimo Court Way, Mustang, OK
Price
$ 279,900
Property Attributes
- MLS#1241598
- TypeSingle Family
- Listing Status Active
- CountyCANADIAN
- CityMustang
- NeighborhoodHunters Glenn
- Zip73064
- StyleTraditional
- Year Built2006
- Price$ 279,900
- Bedrooms3
- Full Bathrooms2
- Half Bathrooms0
- Sqr Footage1835
- Lot Size0.1973 Acres
Data Source:
Oklahoma City Metro MLS (OKCAR)
Property Description
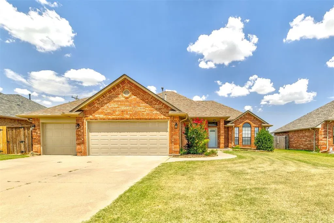
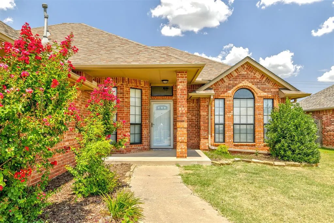
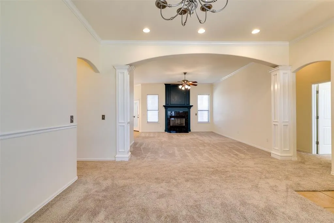
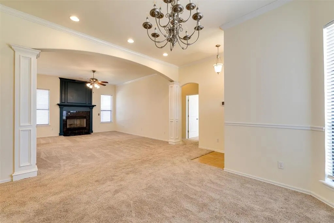
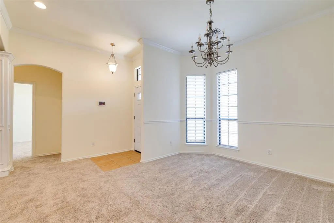
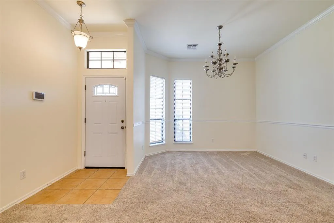
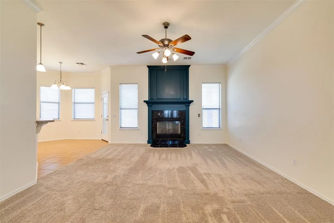
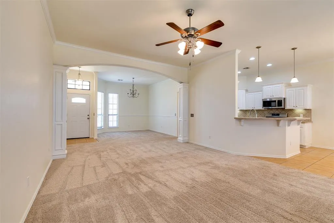
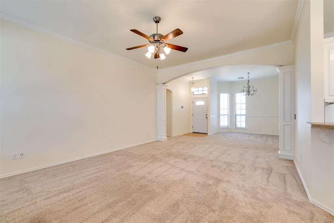
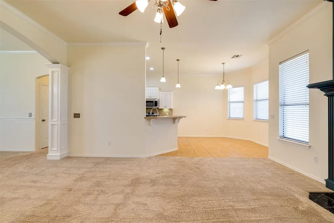
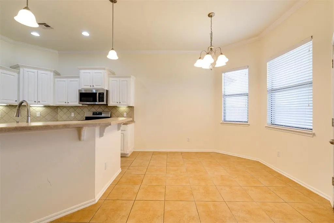
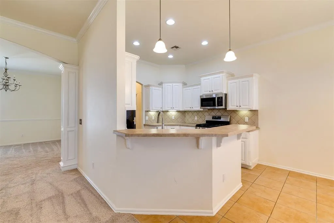
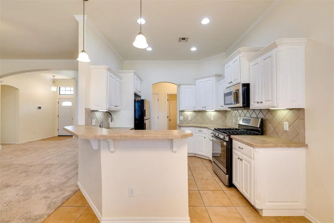
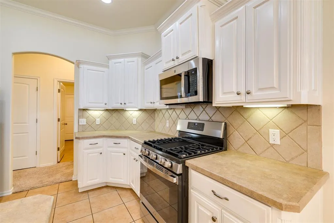
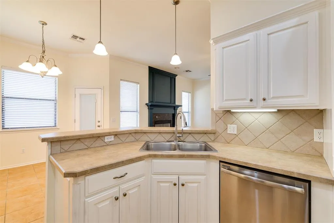
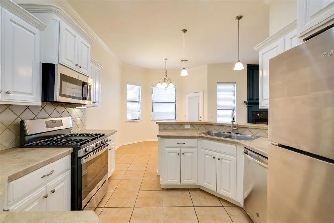
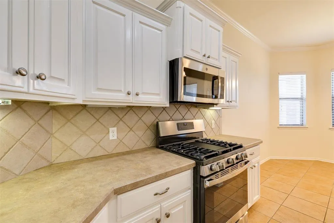
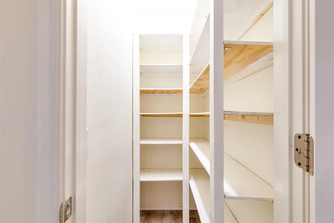
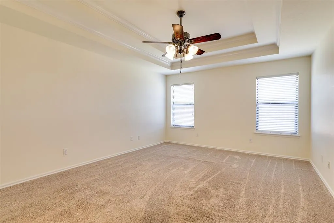
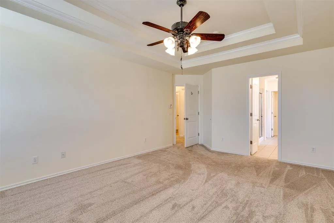
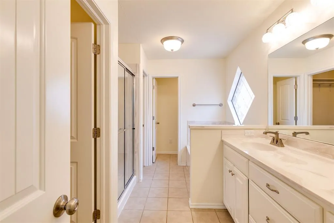
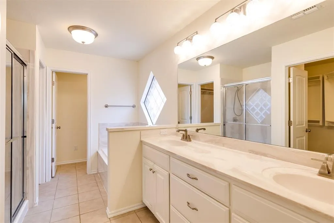
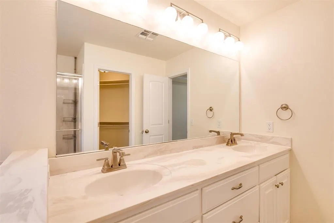
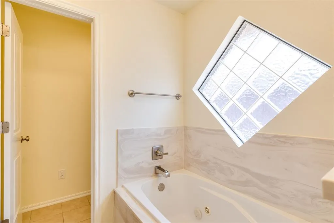
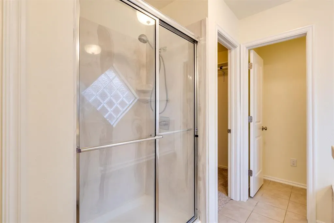
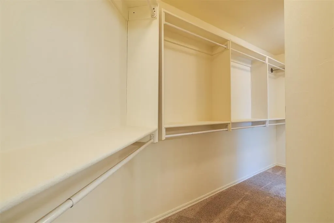
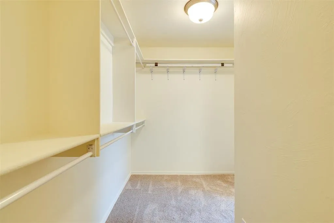
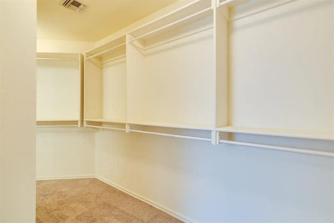
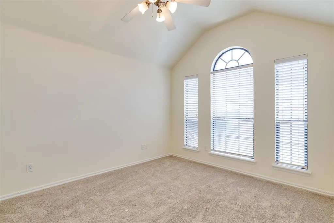
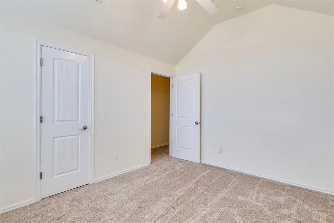
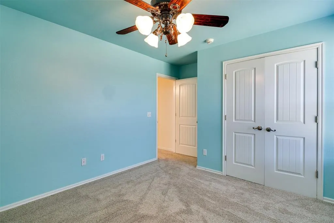
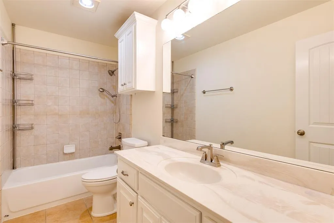
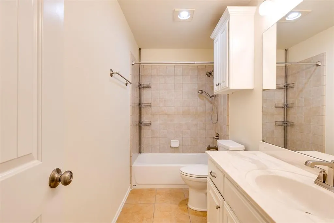
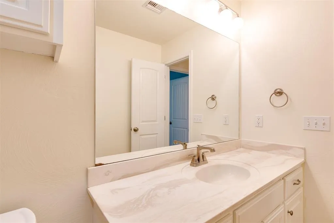

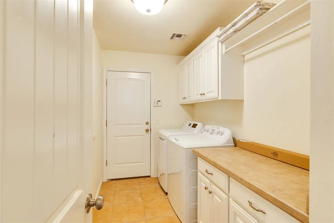
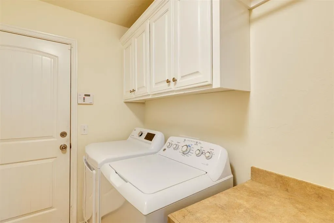
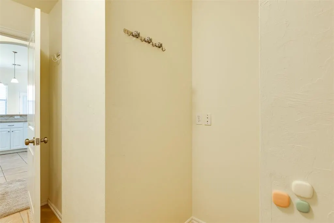
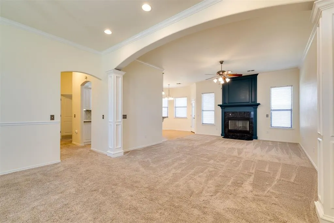
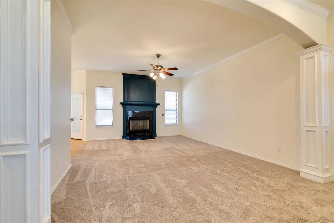
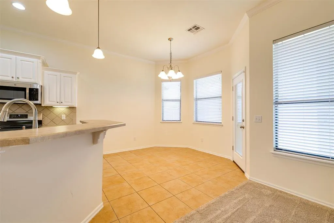
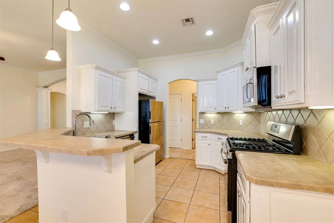
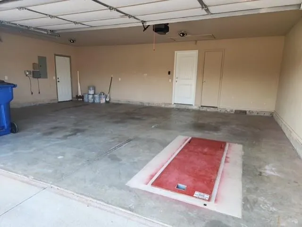
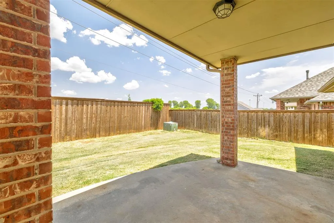
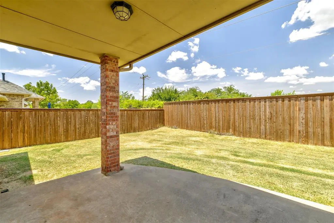
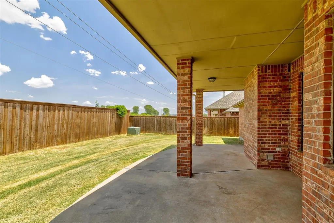
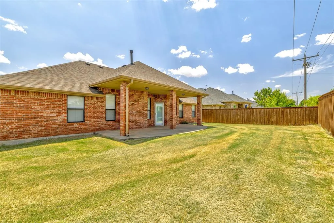
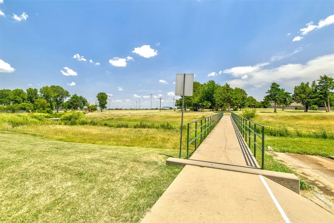
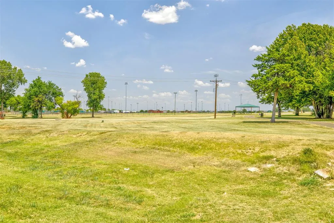
You have found "The One", in the very desirable neighborhood of Hunters Glenn! This home is very accessible to the walking trails, a dog park, fishing pond, picnicking & playground fun at the end of the road. This beautiful home features 3 beds, 2 baths, a large open living room with a gorgeous fireplace and a flex room that can be used as a second dining room, sitting area, play room, office, whatever you like it to be. This home has been updated with a high impact roof, 3 Larson secure storm doors, walk in pantry, chair height toilets with soft close lids, new bathroom lighting in both bathrooms, gutters and more! You will look forward to cooking in the open and functional kitchen with stainless steel appliances, gas range, lots of cabinet and counter space and breakfast bar! The primary bathroom has a jet tub, walk in shower, double sinks and huge wrap around closet with built ins. This lovely home has custom wood molding and 2 inch blinds throughout and a lot of storage. The huge back patio is the icing on the cake for relaxing and entertaining with gates on both sides of the yard. This lovely find also hosts a 3 car garage and a storm shelter. Located near Mustang's Wild Horse Park, this one just went to the top of your list! Buyer's to verify schools.
| Elementary School | Middle School | High School |
|---|---|---|
| Mustang Centennial ES | Mustang MS | Mustang HS |
| Price History | |
|---|---|
| 7/29/2026 | Listed $299,900 |
| 9/1/2026 | 4$289,900 |
| 9/11/2026 | 4$279,900 |
General Features
| Heating | Natural Gas |
|---|---|
| Cooling | Electric |
| Utilities | Cable Available,Electricity Available,Natural Gas Available,High Speed Internet,Public |
| Possession | Closing |
| Roof | Composition |
| Appliances | Dishwasher,Disposal,Microwave,Water Heater |
| Garage Spaces | 3 |
| Architectural Style | Traditional |
| Construction Materials | Brick & Frame |
| Year Built | 2006 |
| Property Subtype | Single Family Residence |
| County | Canadian |
| Property Type | Residential |
| Total Rooms | 3 |
| Full Baths | 2 |
| Status | Active |
| Directions | Highway 152 & Mustang Rd,go west to Chisholm Trail Way. Go north to Geronimo CT Way. Turn right,house on left. |
| High School | Mustang HS |
| City | Mustang |
| Disclosures | Yes |
| High School District | Mustang |
| Lot Size Square Feet | 8594 |
| Elementary School | Mustang Centennial ES |
| Middle/Junior High School | Mustang MS |
| Standard Status | Active |
| Tax Lot | 5 |
Interior Features
| Interior Amenities | Ceiling Fan(s),Whirlpool |
|---|---|
| Flooring | Combo,Carpet,Tile |
| Total Fireplaces | 1 |
| Fireplace Features | Gas Log |
| Total Bedrooms | 3 |
| LivingAreaSource | Assessor |
| Total Baths | 2 |
Exterior Features
| Exterior Amenities | Rain Gutters |
|---|---|
| Fencing | Wood |
| Parking Features | Concrete |
| Lot Features | Interior Lot |
| Foundation Details | Slab |
| Lot Size Acres | 0.1973 |
Amenities
- Foreclosure
- Views
- Short Sale
- New Construction
- Adult 55+
- Lease To Own
- No HOA Fees
- Furnished
- Primary On Main
- Air Conditioning
- Seller Finance
- Green
- Fixer Upper
- Horse
- Golf
- Fireplace
- Deck
- Garage
- Basement
- Pool
Property vs Single Family Average in 73064
Price
Year Built
Visits
 Copyright© 2026 MLSOK, Inc. listing content is believed to be accurate but is not guaranteed. Subject to verification by all parties. The listing information being provided is for consumers personal, non?commercial use and may not be used for any purpose other than to identify prospective properties consumers may be interested in purchasing. This listing data is copyrighted and may not be transmitted, retransmitted, copied, framed, repurposed, or altered in any way for any other site, individual
