
Address
801 Cameron Drive, Yukon, OK
Price
$ 649,900
Property Attributes
- MLS#1246582
- TypeSingle Family
- Listing Status Active
- CountyCANADIAN
- CityYukon
- NeighborhoodBoston Estates
- Zip73099
- StyleDallas
- Year Built1994
- Price$ 649,900
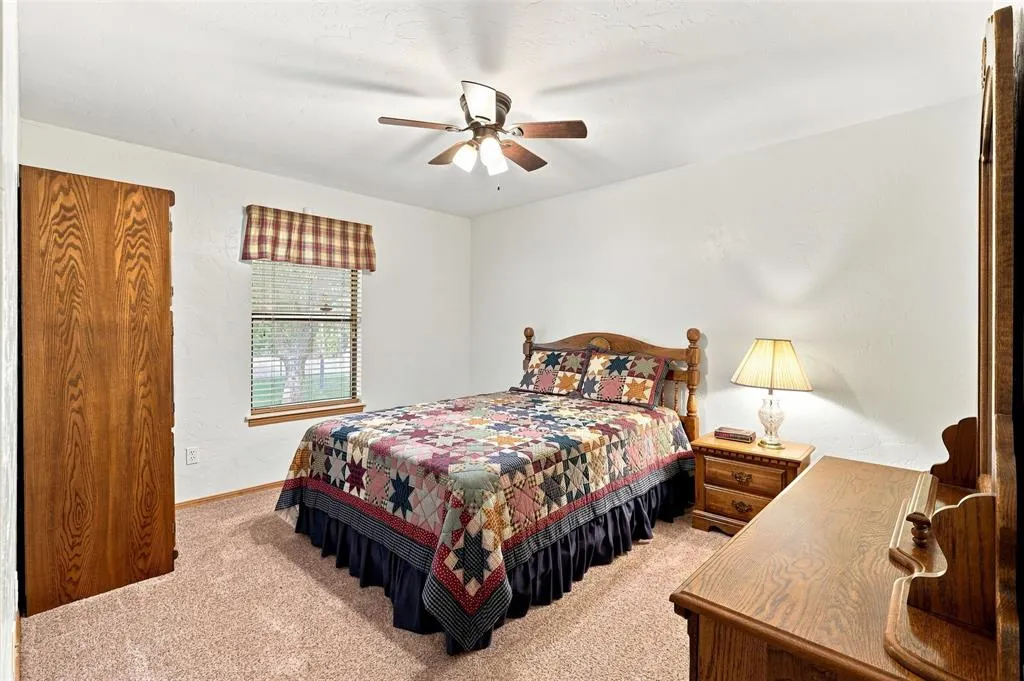
- Bedrooms3
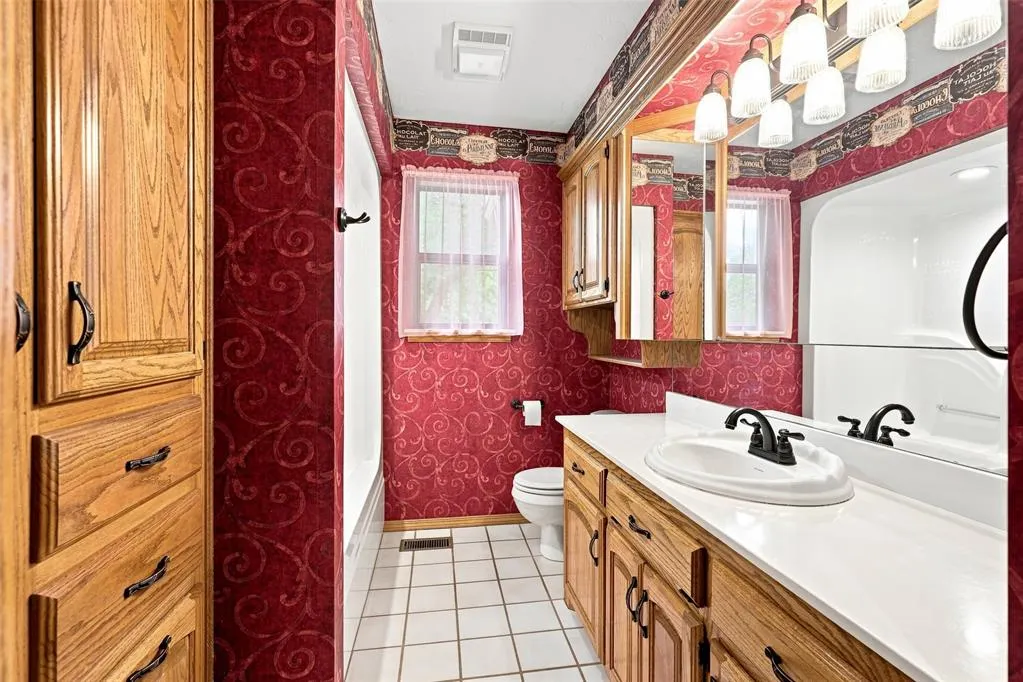
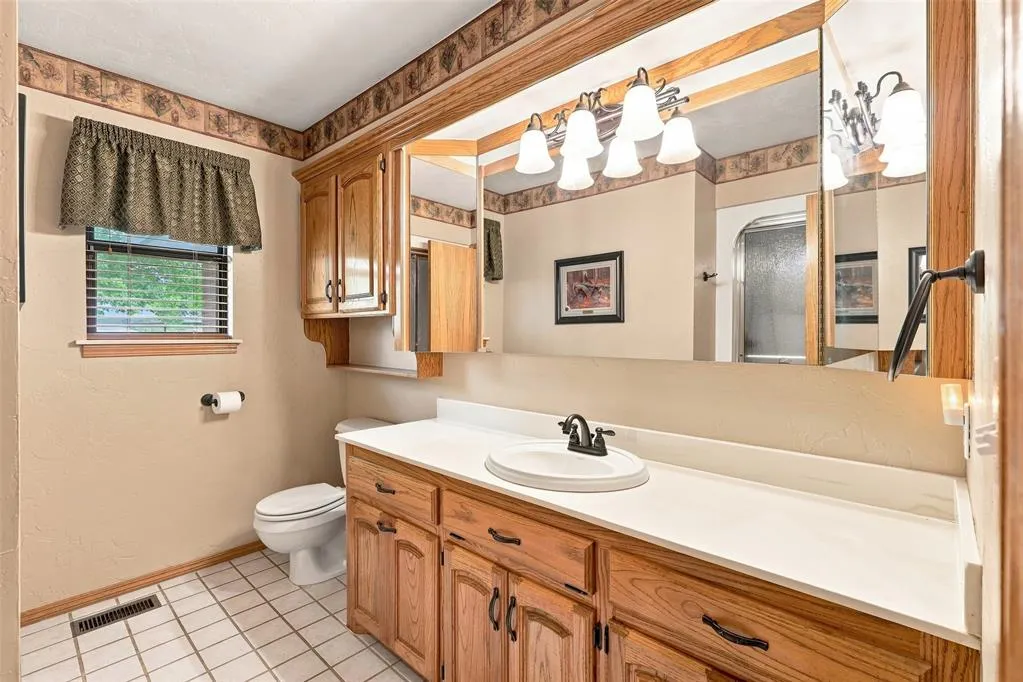
- Full Bathrooms3
- Half Bathrooms0
- Sqr Footage2576
- Lot Size7.06 Acres
Data Source:
Oklahoma City Metro MLS (OKCAR)
Property Description
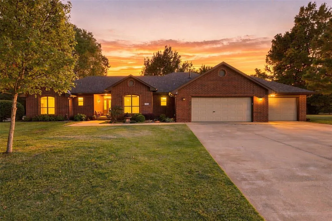
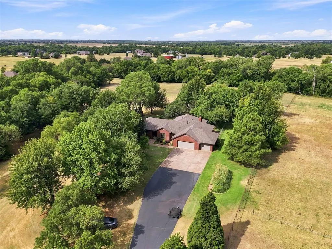
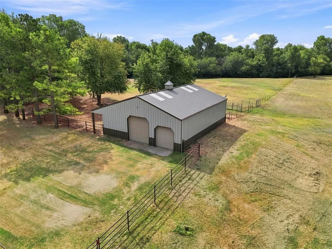
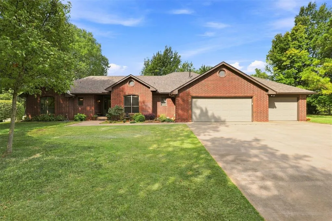
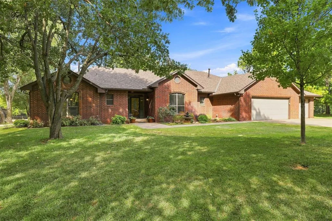
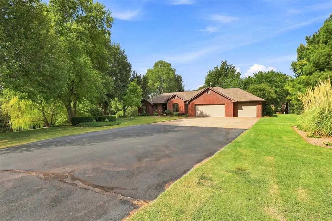
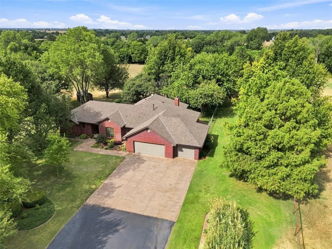
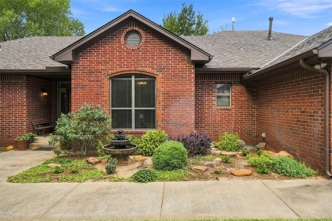
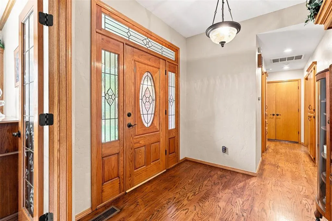
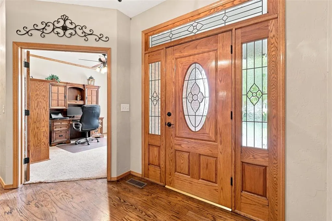
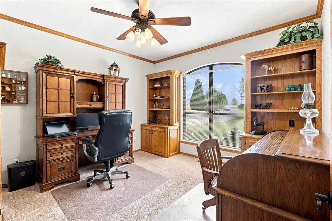
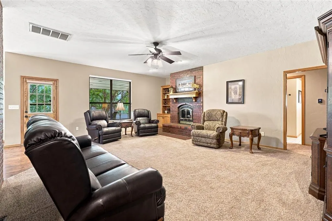
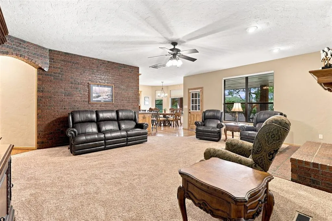
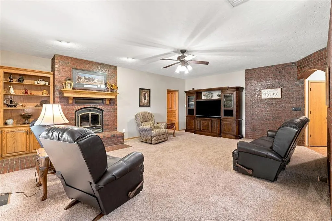
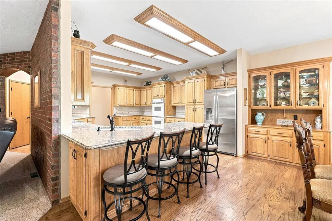
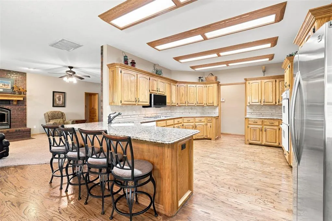
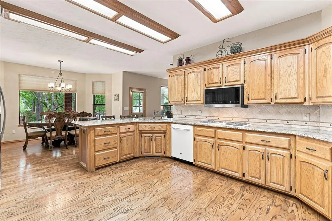
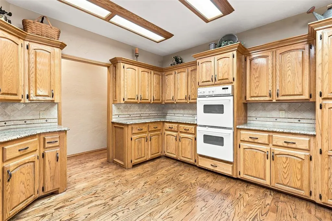
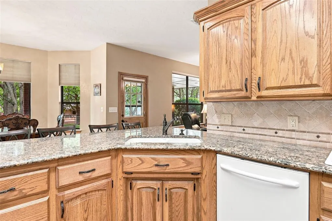
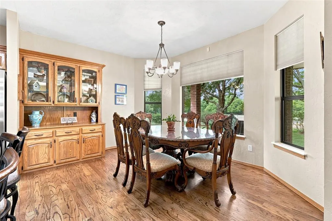
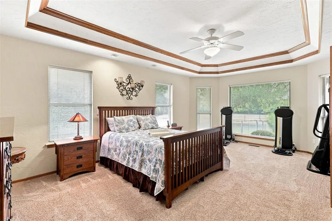
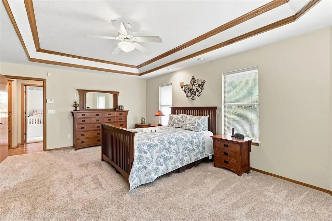
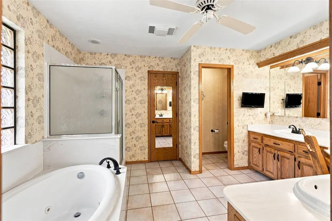
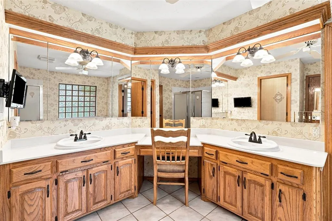
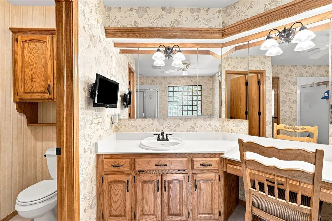
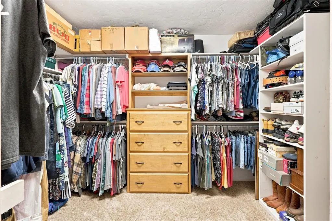
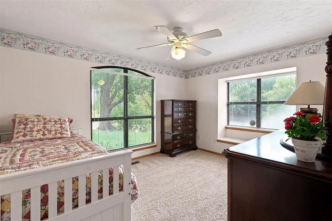
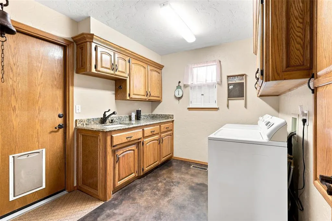
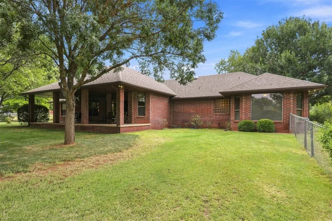
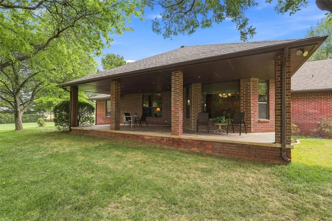
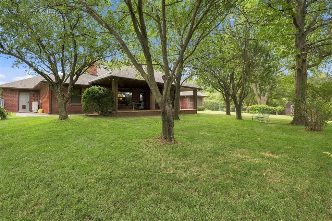
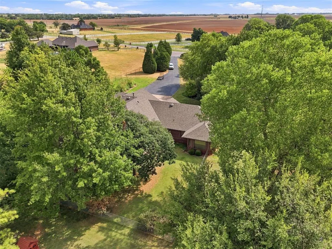
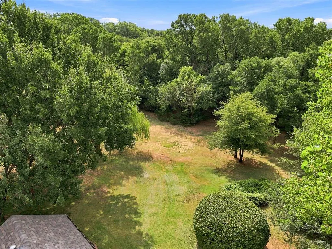
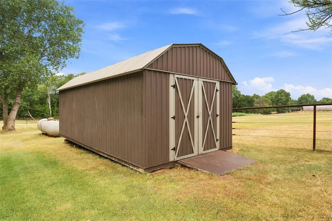
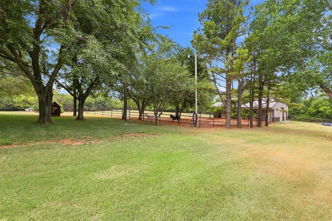
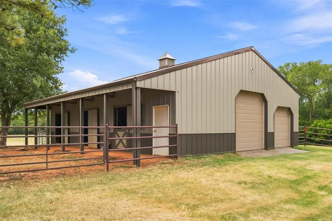
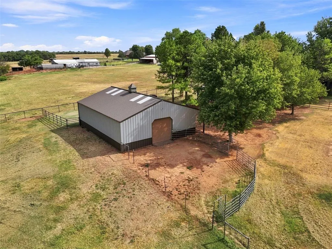
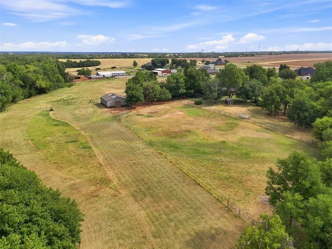
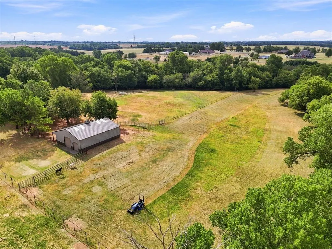
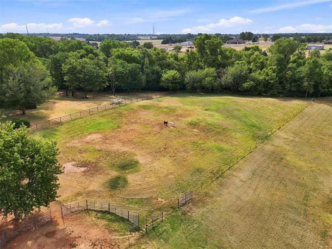
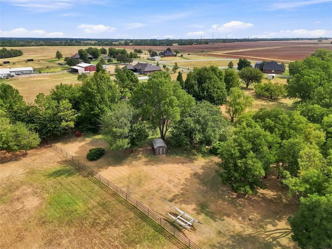
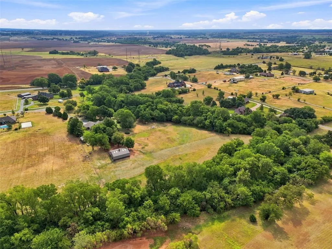
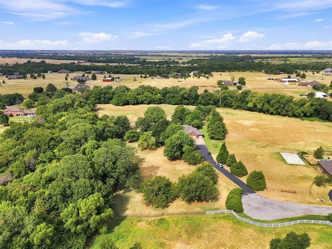
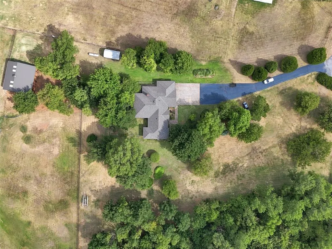
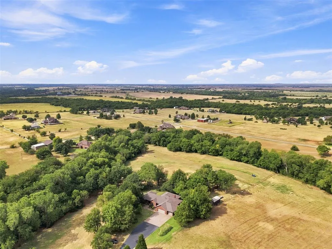
Your Yukon, Oklahoma Dream Property Awaits! If you’ve been dreaming of wide-open space, room for your animals, and a peaceful place for your family to call home, this incredible 7-acre Yukon property is something special. Surrounded by beautiful mature trees and natural beauty, the property features a scenic creek running along the back and side, creating a peaceful setting that’s hard to find. At the heart of the property is a meticulously maintained 3-bedroom plus office, 3-bath home designed for both everyday living and gathering with the people you love. The home features a large, open kitchen with plenty of space to cook, entertain, and make memories, along with beautiful wood floors that add warmth and character throughout. And for added peace of mind, the roof was replaced with CLASS IV SHINGLES just last week! There’s plenty of room to spread out, play, explore, and enjoy the outdoors—and the barn and acreage make this property ideal for horses, livestock, and other large animals. Imagine kids exploring the property, family gatherings under the trees, evenings spent enjoying the peaceful sounds of nature, and your animals having room to roam. Enjoy the privacy and country feel you’ve been looking for while still being conveniently close to everything Yukon has to offer. A setting you’ll never want to leave. This is more than a property—it’s a lifestyle.
| Elementary School | Middle School |
|---|---|
| Banner Public School Elementary School | Banner Public School Middle School |
| Price History | |
|---|---|
| 8/27/2026 | Listed $649,900 |
General Features
| Heating | Natural Gas |
|---|---|
| Cooling | Electric |
| Possession | Closing |
| Roof | Shingle |
| HOA Fee | 150 |
| Garage Spaces | 3 |
| Association Fee Includes | Common Area Maintenance |
| Architectural Style | Dallas |
| Construction Materials | Brick & Frame |
| Year Built | 1994 |
| Property Subtype | Single Family Residence |
| County | Canadian |
| Property Type | Residential |
| Full Baths | 3 |
| Status | Active |
| Directions | From Richland Rd,West on NW 10TH. Cameron Dr is on the South side of NW 10TH. |
| High School | N/A |
| City | Yukon |
| Disclosures | Yes |
| High School District | Banner |
| Lot Size Square Feet | 307534 |
| Elementary School | Banner Public School |
| Middle/Junior High School | Banner Public School |
| Standard Status | Active |
| Tax Lot | 000 |
Interior Features
| Total Fireplaces | 1 |
|---|---|
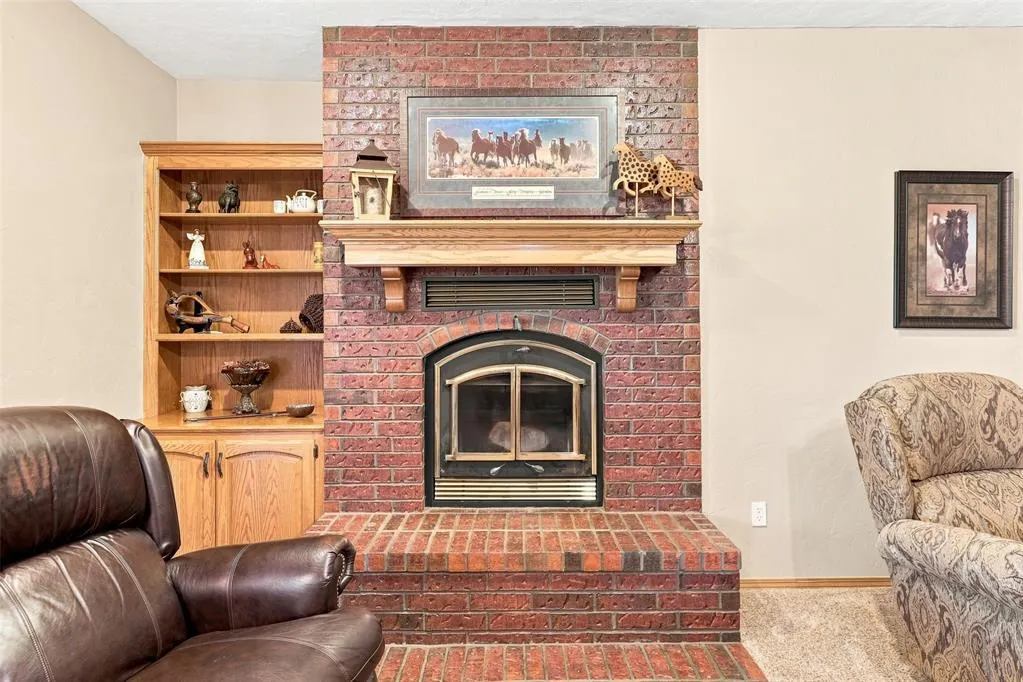
| Fireplace Features | Wood Burning |
| Total Bedrooms | 3 |
| LivingAreaSource | Appraisal |
| Total Baths | 3 |
Exterior Features
| Lot Features | Cul-De-Sac |
|---|---|
| Foundation Details | Slab |
| Lot Size Acres | 7.06 |
Amenities
- Foreclosure
- Views
- Short Sale
- New Construction
- Adult 55+
- Lease To Own
- No HOA Fees
- Furnished
- Primary On Main
- Air Conditioning
- Seller Finance
- Green
- Fixer Upper
- Horse
- Golf
- Fireplace
- Deck
- Garage
- Basement
- Pool
Property vs Single Family Average in 73099
Price
Year Built
Visits
 Copyright© 2026 MLSOK, Inc. listing content is believed to be accurate but is not guaranteed. Subject to verification by all parties. The listing information being provided is for consumers personal, non?commercial use and may not be used for any purpose other than to identify prospective properties consumers may be interested in purchasing. This listing data is copyrighted and may not be transmitted, retransmitted, copied, framed, repurposed, or altered in any way for any other site, individual
