
Address
1928 Redwood Lane, El Reno, OK
Price
$ 268,900
Property Attributes
- MLS#1248513
- TypeSingle Family
- Listing Status Active
- CountyCANADIAN
- CityEl Reno
- NeighborhoodCrimson Lake Estates
- Zip73036
- StyleTraditional
- Year Built2026
- Price$ 268,900
- Bedrooms3
- Full Bathrooms2
- Half Bathrooms0
- Sqr Footage1459
- Lot Size0.141 Acres
Data Source:
Oklahoma City Metro MLS (OKCAR)
Property Description
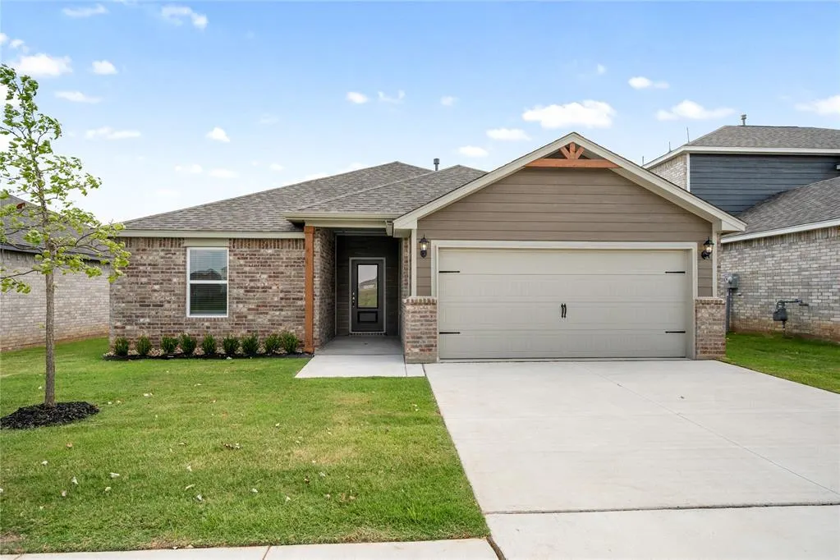
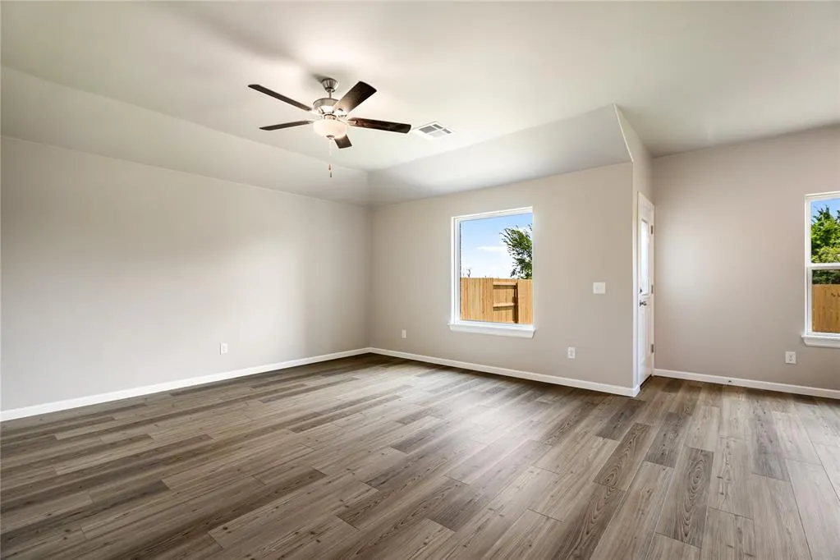
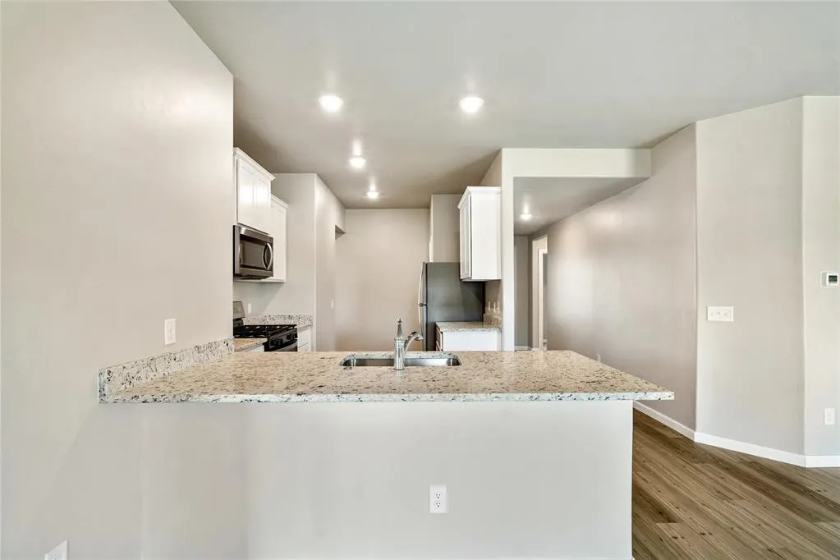
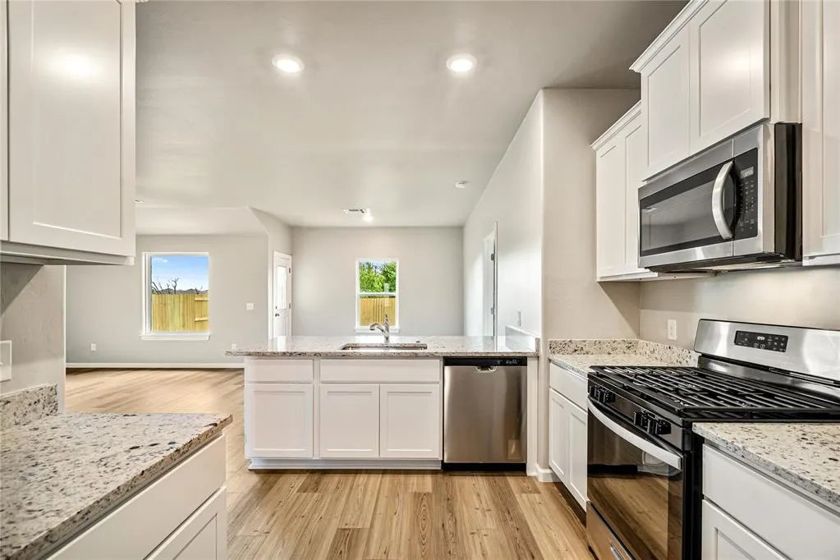
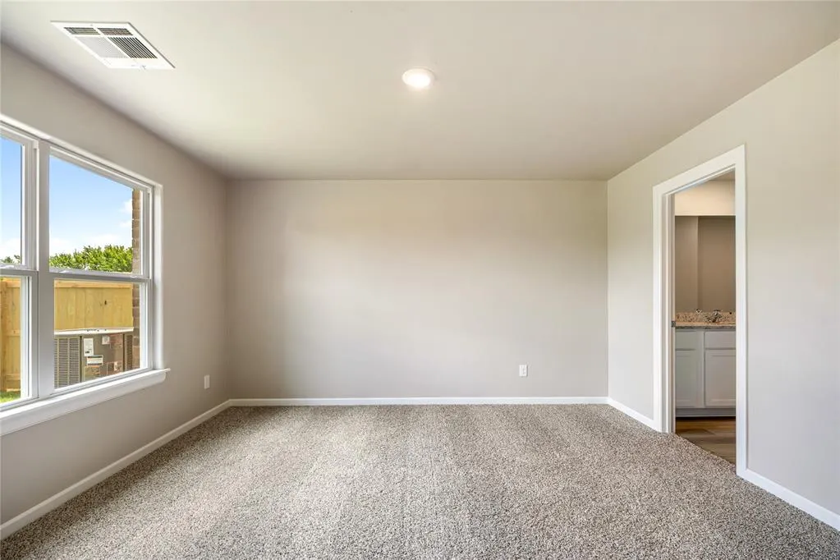
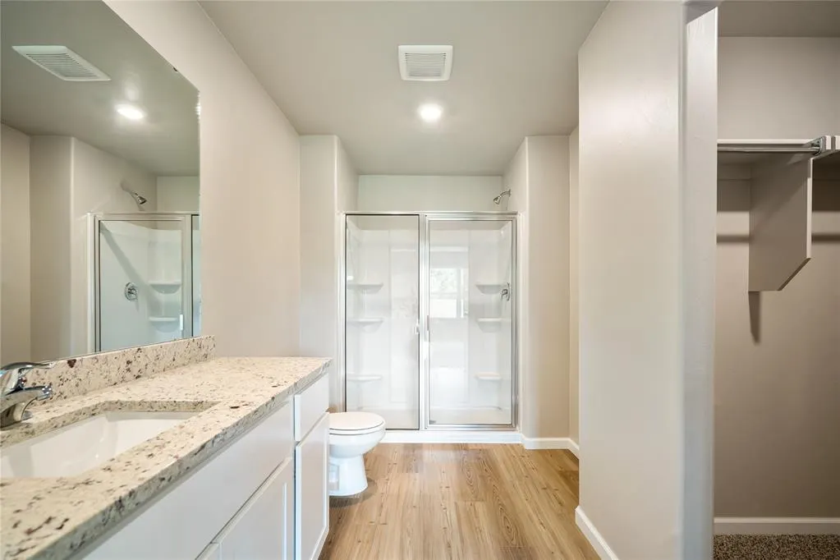
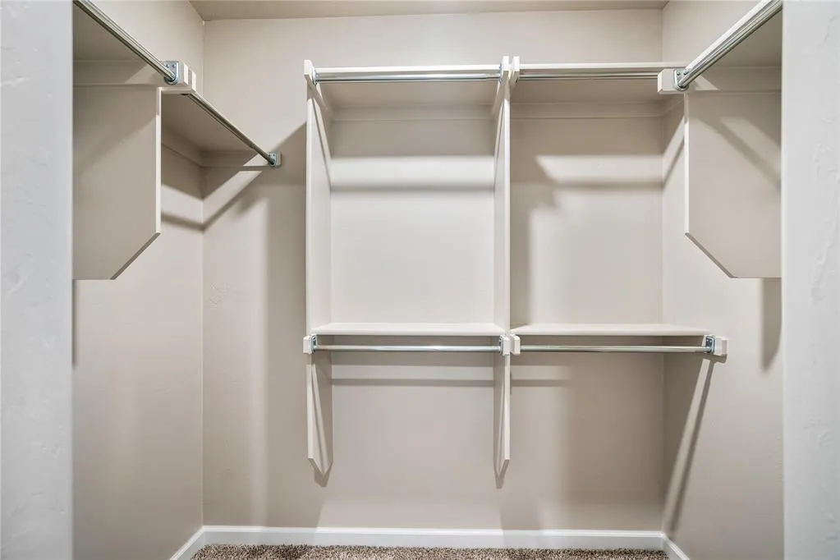
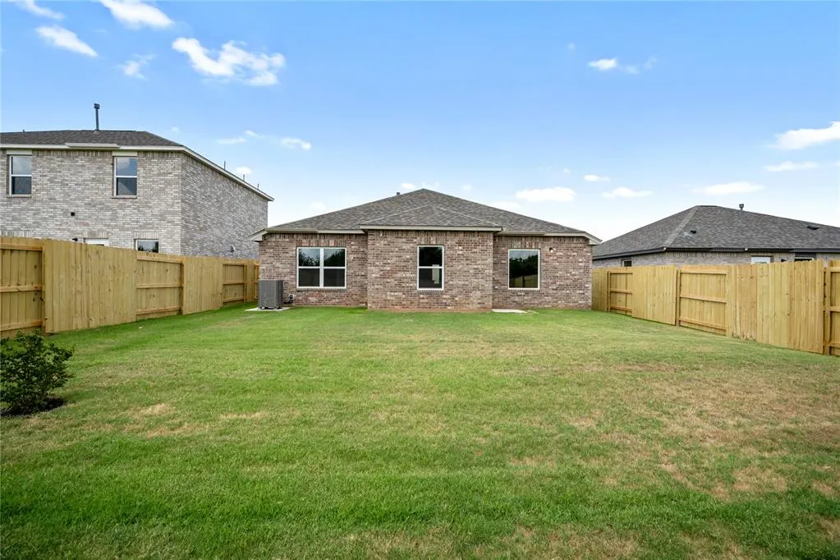
This beautifully designed single-story home offers a bright open-concept layout that seamlessly connects the living, dining, and kitchen areas, creating a comfortable space for both everyday living and entertaining. The kitchen features granite countertops, white cabinetry, stainless steel appliances, and a large center island with sink and seating that overlooks the main living area. Durable wood-look flooring runs throughout the main living spaces, complemented by recessed lighting and abundant natural light. The spacious primary suite provides a private retreat and includes an en-suite bathroom with a granite vanity, walk-in shower, and a generous walk-in closet offering plenty of storage. Additional bedrooms provide flexible space for guests, family, or a home office. Exterior features include a covered front entry, attached two-car garage, and a fully fenced backyard with a large grassy area—perfect for outdoor activities, pets, or relaxing outdoors. This home combines modern finishes, functional design, and a spacious outdoor area for comfortable everyday living.
| Elementary School | Middle School | High School |
|---|---|---|
| Rose Witcher ES | Etta Dale JHS Middle School | El Reno HS |
| Price History | |
|---|---|
| 9/10/2026 | Listed $268,900 |
General Features
| Heating | Natural Gas |
|---|---|
| Cooling | Electric |
| Utilities | Electricity Available,Natural Gas Available |
| Possession | Closing |
| Roof | Composition |
| Appliances | Dishwasher,Disposal,Microwave,Refrigerator,Water Heater |
| HOA Fee | 200 |
| Garage Spaces | 2 |
| Association Fee Includes | Common Area Maintenance |
| Architectural Style | Traditional |
| Construction Materials | Brick & Frame |
| Year Built | 2026 |
| Property Subtype | Single Family Residence |
| County | Canadian |
| Property Type | Residential |
| Total Rooms | 8 |
| Full Baths | 2 |
| Status | Active |
| Directions | From Oklahoma City,West on Interstate 40 for 29 miles,Exit 123 for S Country Club Rd,Take a left on W Elm Street,Take a left on Babcock Drive |
| High School | El Reno HS |
| City | El Reno |
| Disclosures | Exempt |
| High School District | El Reno |
| Lot Size Square Feet | 6142 |
| Elementary School | Hillcrest ES,Rose Witcher ES |
| Middle/Junior High School | Etta Dale JHS |
| Builder Name | LGI Homes |
| Standard Status | Active |
| Tax Lot | 1 |
Interior Features
| Interior Amenities | Ceiling Fan(s) |
|---|---|
| Flooring | Vinyl |
| Fireplace Features | None |
| Total Bedrooms | 3 |
| LivingAreaSource | Plans |
| Total Baths | 2 |
Exterior Features
| Fencing | Wood |
|---|---|
| Parking Features | Concrete |
| Lot Features | Interior Lot |
| Foundation Details | Post Tension |
| Lot Size Acres | 0.141 |
Amenities
- Foreclosure
- Views
- Short Sale
- New Construction
- Adult 55+
- Lease To Own
- No HOA Fees
- Furnished
- Primary On Main
- Air Conditioning
- Seller Finance
- Green
- Fixer Upper
- Horse
- Golf
- Fireplace
- Deck
- Garage
- Basement
- Pool
Property vs Single Family Average in 73036
Price
Year Built
In The Neighborhood
Just Listed
El Reno
$ 199,990
- Type
- Single Family
- Size
- 1,280 SqFt
- Rooms
- 3 Beds + 2 Baths
D.R Horton Realty of OK LLC 405-653-1530
El Reno
$ 255,900
- Type
- Single Family
- Size
- 1,152 SqFt
- Rooms
- 3 Beds + 2 Baths
LGI Realty - Oklahoma, LLC 817-239-6994
El Reno
$ 260,900
- Type
- Single Family
- Size
- 1,152 SqFt
- Rooms
- 3 Beds + 2 Baths
LGI Realty - Oklahoma, LLC 817-239-6994
El Reno
$ 333,900
- Type
- Single Family
- Size
- 2,483 SqFt
- Rooms
- 5 Beds + 3 Baths
LGI Realty - Oklahoma, LLC 817-239-6994
El Reno
$ 287,900
- Type
- Single Family
- Size
- 1,802 SqFt
- Rooms
- 4 Beds + 2 Baths
LGI Realty - Oklahoma, LLC 817-239-6994
El Reno
$ 260,900
- Type
- Single Family
- Size
- 1,152 SqFt
- Rooms
- 3 Beds + 2 Baths
LGI Realty - Oklahoma, LLC 817-239-6994
Eco Friendly
El Reno
$ 249,900
- Type
- Single Family
- Size
- 1,152 SqFt
- Rooms
- 3 Beds + 2 Baths
LGI Realty - Oklahoma, LLC 817-239-6994
El Reno
$ 279,900
- Type
- Single Family
- Size
- 1,459 SqFt
- Rooms
- 3 Beds + 2 Baths
LGI Realty - Oklahoma, LLC 817-239-6994
Reduced
El Reno
$ 201,990
- Type
- Single Family
- Size
- 1,280 SqFt
- Rooms
- 3 Beds + 2 Baths
D.R Horton Realty of OK LLC 405-653-1530
Reduced
El Reno
$ 245,990
- Type
- Single Family
- Size
- 1,892 SqFt
- Rooms
- 5 Beds + 2.5 Baths
D.R Horton Realty of OK LLC 405-653-1530
El Reno
$ 339,900
- Type
- Single Family
- Size
- 2,483 SqFt
- Rooms
- 5 Beds + 3 Baths
LGI Realty - Oklahoma, LLC 817-239-6994
Eco Friendly
El Reno
$ 329,900
- Type
- Single Family
- Size
- 2,213 SqFt
- Rooms
- 4 Beds + 2.5 Baths
LGI Realty - Oklahoma, LLC 817-239-6994
 Copyright© 2026 MLSOK, Inc. listing content is believed to be accurate but is not guaranteed. Subject to verification by all parties. The listing information being provided is for consumers personal, non?commercial use and may not be used for any purpose other than to identify prospective properties consumers may be interested in purchasing. This listing data is copyrighted and may not be transmitted, retransmitted, copied, framed, repurposed, or altered in any way for any other site, individual
