
Address
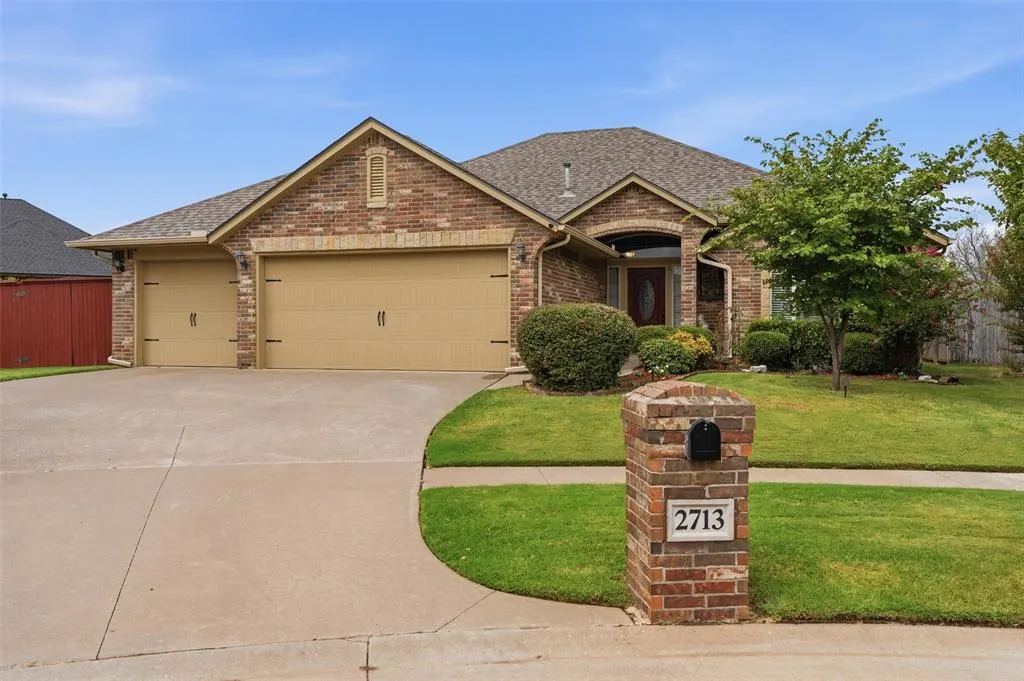
2713 Busheywood Drive, Yukon, OK
Price
$ 290,000
Property Attributes
- MLS#1248848
- TypeSingle Family
- Listing Status Active
- CountyCANADIAN
- CityYukon
- NeighborhoodCastlebrook Crossing 1st
- Zip73099
- StyleRanch
- Year Built2011
- Price$ 290,000
- Bedrooms4
- Full Bathrooms2
- Half Bathrooms0
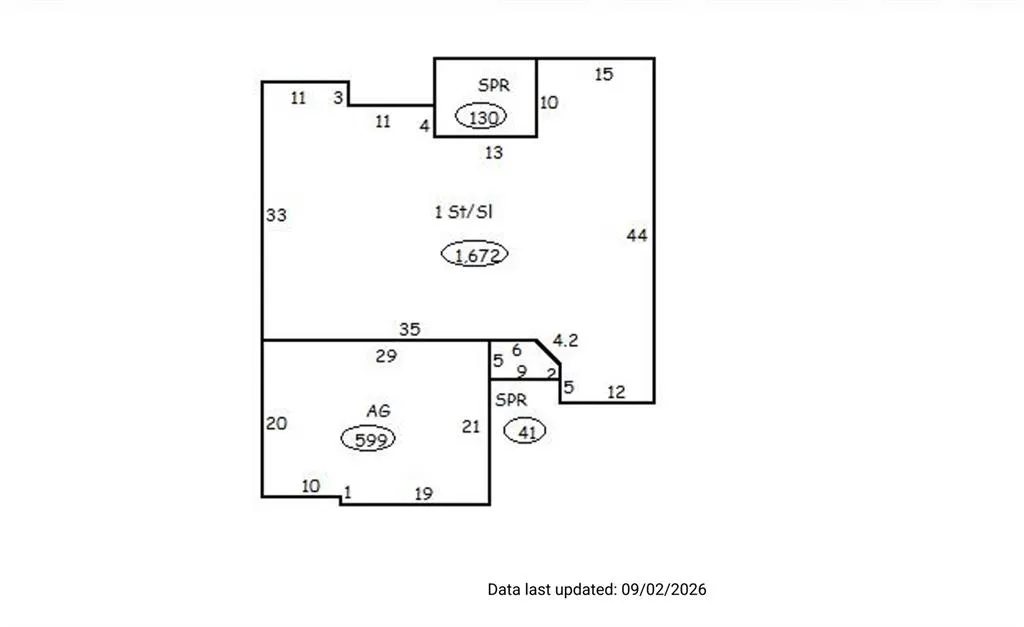
- Sqr Footage1672
- Lot Size0.1984 Acres
Data Source:
Oklahoma City Metro MLS (OKCAR)
Property Description
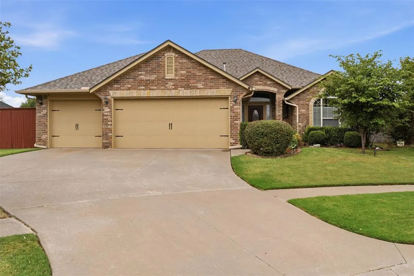
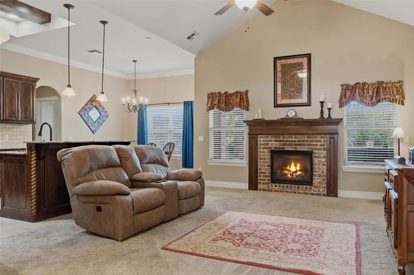
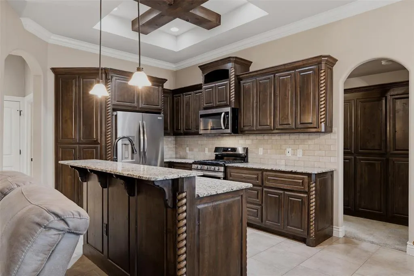
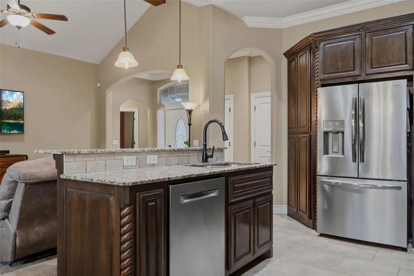
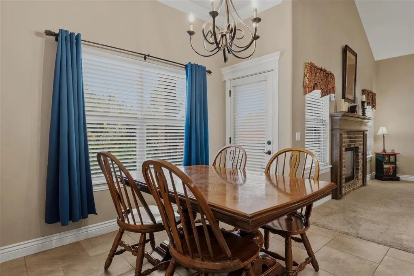
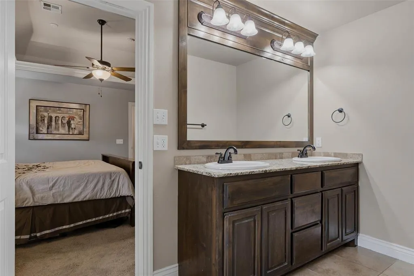
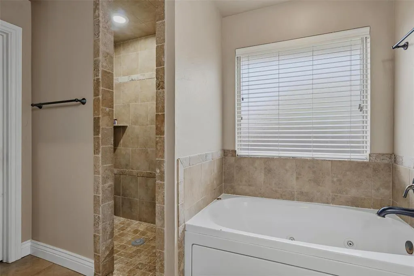
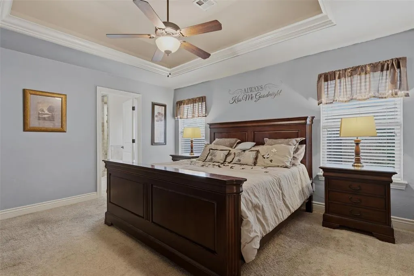
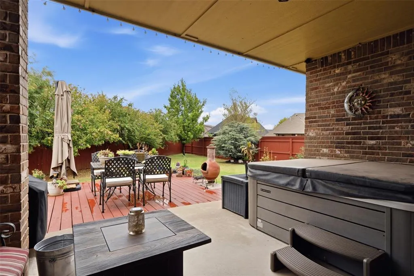
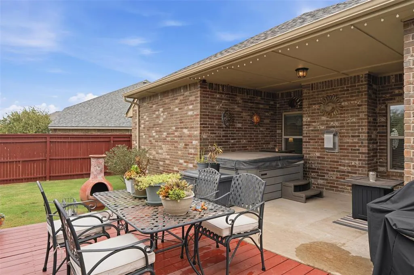
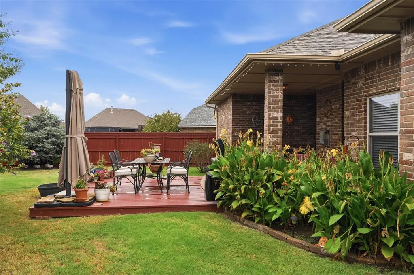
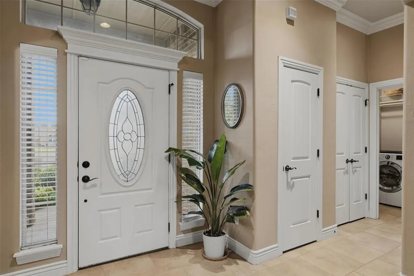
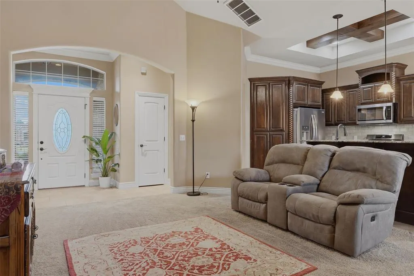
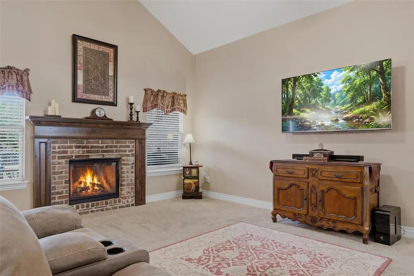
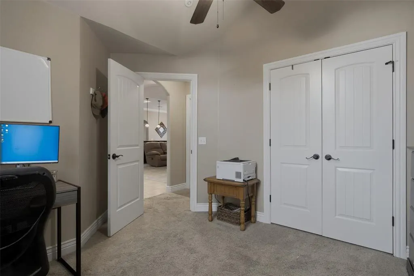
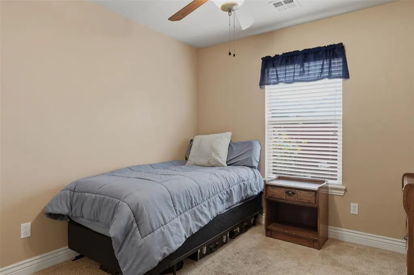
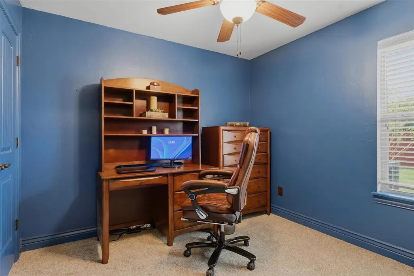
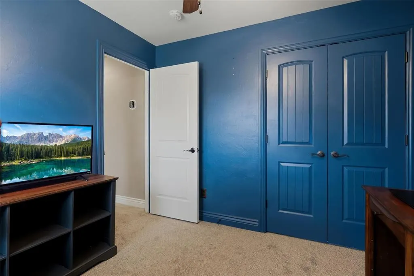
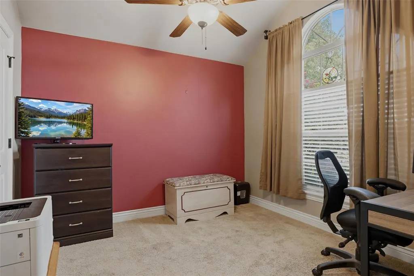
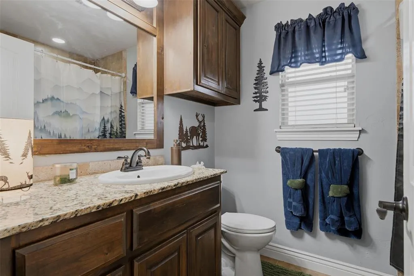
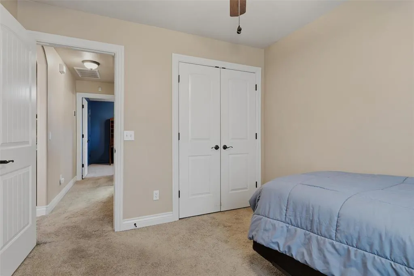
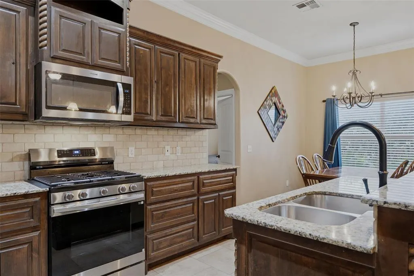
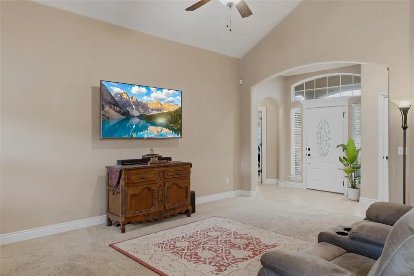
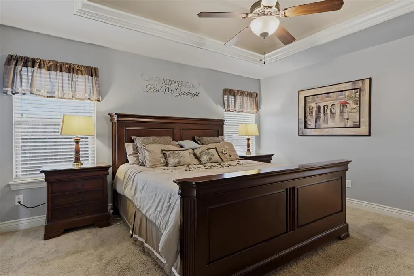
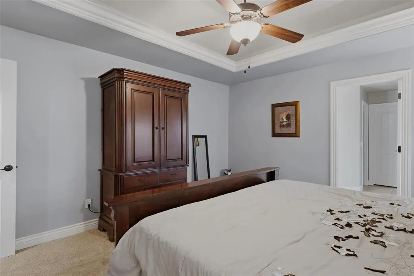
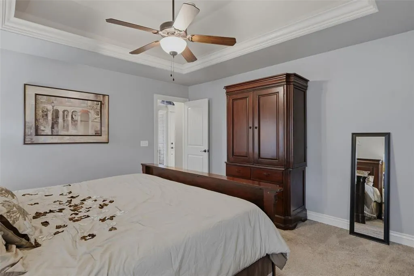
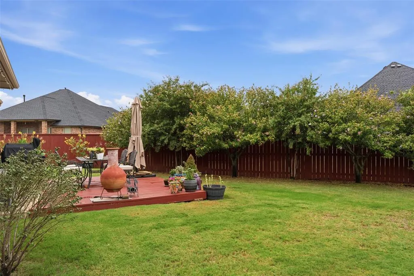
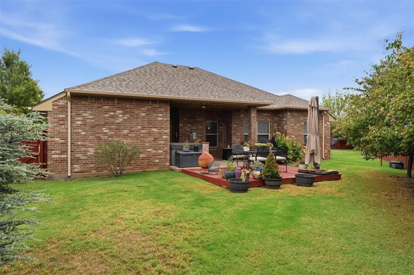
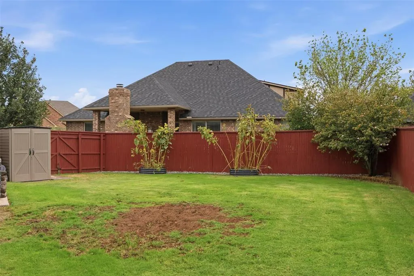
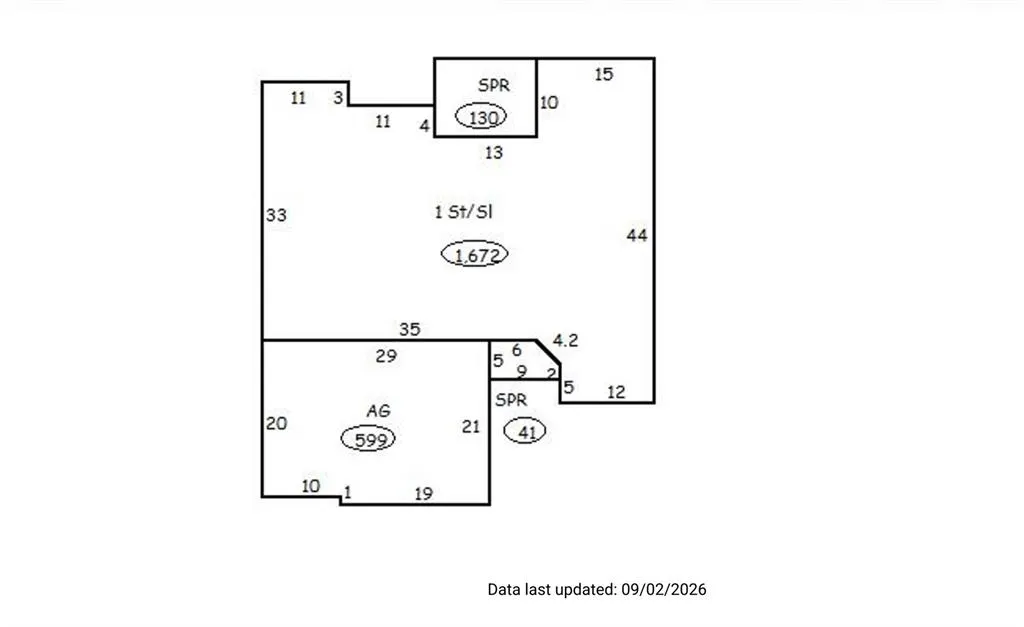
Welcome to 2713 Busheywood Dr, a well-kept one-story brick home in Yukon’s Castlebrook Crossing community. This 1,672 sq ft home features 4 bedrooms, 2 baths, a 3-car attached garage, and a storm shelter - features buyers often seek in a home. The cul-de-sac setting, well-maintained landscaping, and inviting backyard create a sense of privacy and everyday comfort. Inside, the open kitchen, dining, and living areas are designed for easy connection. Vaulted ceilings and a brick fireplace anchor the living room, while the kitchen offers stained-wood custom cabinetry, granite countertops, pendant lighting, and a raised bar that keeps conversation flowing. The primary suite includes a double-sink granite vanity, jetted tub, and tiled walk-in shower. This 4-bedroom home provides flexibility for work, guests, hobbies, or home organization. Enjoy outdoor time on the covered patio and deck overlooking a landscaped backyard with established bushes. Recent updates include a 2-year-old roof, HVAC system, and water heater, plus a newer range, deck, and French drain. Castlebrook Crossing residents enjoy neighborhood amenities, including a pool, playgrounds, and basketball courts, plus nearby Mustang-area schools, Yukon conveniences, and Oklahoma City metro access. Buyer to verify all information.
| Elementary School | Middle School | High School |
|---|---|---|
| Mustang Valley ES | Canyon Ridge IES Middle School | Mustang HS |
| Price History | |
|---|---|
| 9/12/2026 | Listed $290,000 |
General Features
| Heating | Natural Gas |
|---|---|
| Cooling | Electric |
| Possession | Funding |
| Roof | Composition |
| HOA Fee | 450 |
| Garage Spaces | 3 |
| Association Fee Includes | Gated Entry,Greenbelt,Pool |
| Architectural Style | Ranch |
| Construction Materials | Brick |
| Year Built | 2011 |
| Township | 11 |
| Property Subtype | Single Family Residence |
| County | Canadian |
| Property Type | Residential |
| Full Baths | 2 |
| Status | Active |
| Directions | SW 29th & Sara Rd. East on SW 29th to the Castlebrook Crossing Entrance on the North. Follow Busheywood to the property on the left at the cul-de-sac. |
| High School | Mustang HS |
| City | Yukon |
| Disclosures | Yes |
| High School District | Mustang |
| Lot Size Square Feet | 8642 |
| Elementary School | Mustang Valley ES |
| Home Warranty Y/N | No |
| Middle/Junior High School | Canyon Ridge IES |
| Standard Status | Active |
| Tax Lot | 15 |
Interior Features
| Total Fireplaces | 1 |
|---|---|
| Fireplace Features | Gas Log |
| Total Bedrooms | 4 |
| LivingAreaSource | Assessor |
| Total Baths | 2 |
Exterior Features
| Exterior Amenities | Rain Gutters,Storage |
|---|---|
| Fencing | Wood |
| Lot Features | Cul-De-Sac |
| Foundation Details | Slab |
| Lot Size Acres | 0.1984 |
Amenities
- Foreclosure
- Views
- Short Sale
- New Construction
- Adult 55+
- Lease To Own
- No HOA Fees
- Furnished
- Primary On Main
- Air Conditioning
- Seller Finance
- Green
- Fixer Upper
- Horse
- Golf
- Fireplace
- Deck
- Garage
- Basement
- Pool
Property vs Single Family Average in 73099
Price
Year Built
Visits
 Copyright© 2026 MLSOK, Inc. listing content is believed to be accurate but is not guaranteed. Subject to verification by all parties. The listing information being provided is for consumers personal, non?commercial use and may not be used for any purpose other than to identify prospective properties consumers may be interested in purchasing. This listing data is copyrighted and may not be transmitted, retransmitted, copied, framed, repurposed, or altered in any way for any other site, individual
