
New Construction
Address
14 Hackney Drive, McLoud, OK
Price
$ 415,000
Property Attributes
- MLS#1248934
- TypeSingle Family
- Listing Status Active
- CountyPOTTAWATOMIE
- CityMcLoud
- NeighborhoodEquestrian Estates 2nd
- Zip74851
- StyleBarndominium,Modern
- Year Built2026
- Price$ 415,000
- Bedrooms3
- Full Bathrooms2
- Half Bathrooms1
- Sqr Footage2000
- Lot Size1.3668 Acres
Data Source:
Oklahoma City Metro MLS (OKCAR)
Property Description
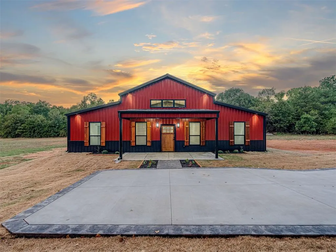
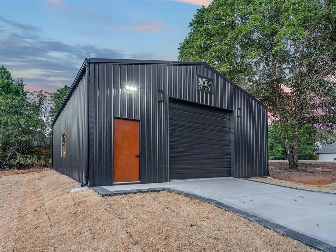
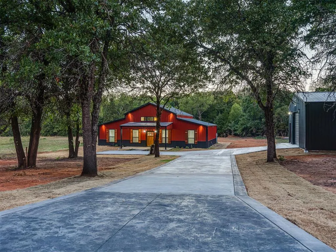
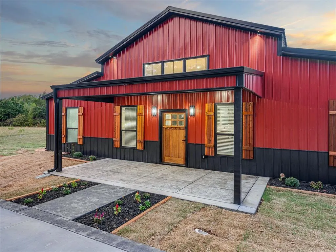
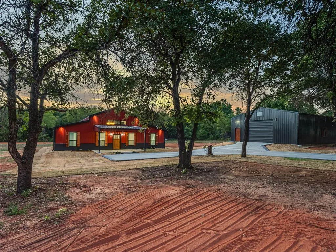
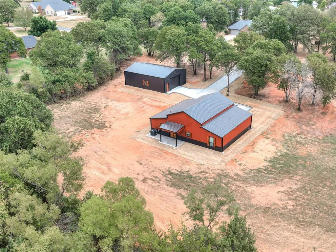
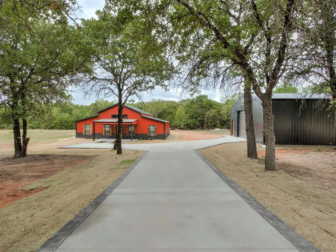
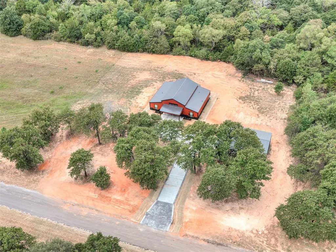
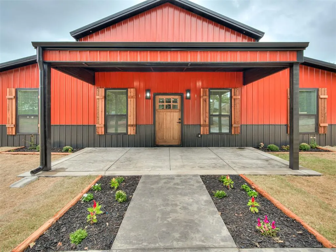
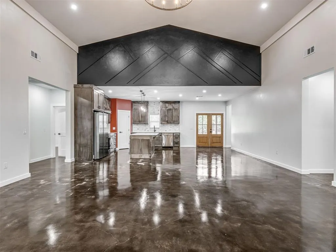
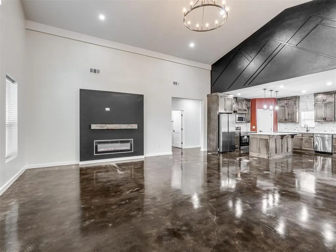
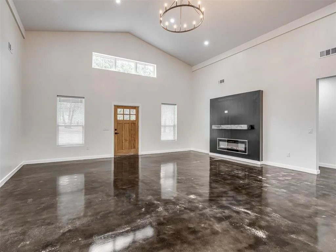
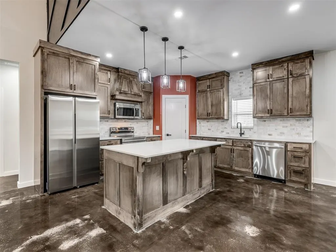
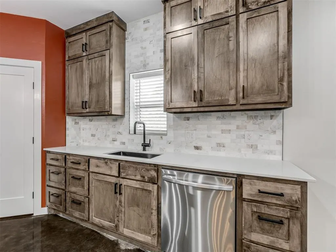
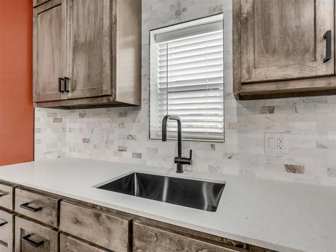
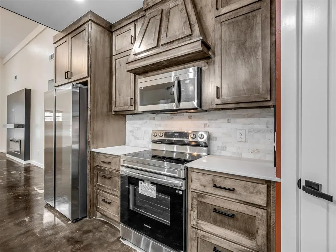
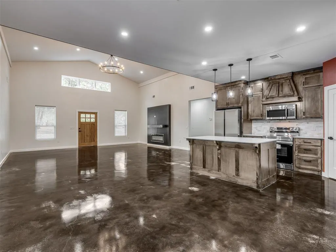
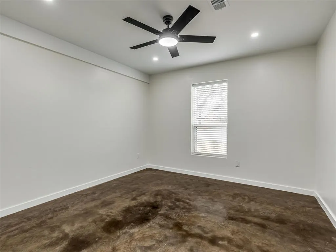
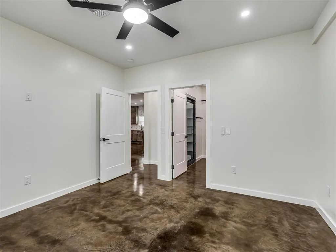
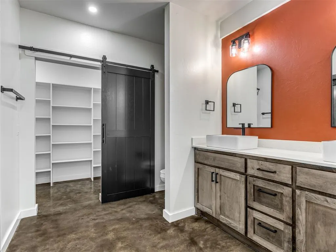
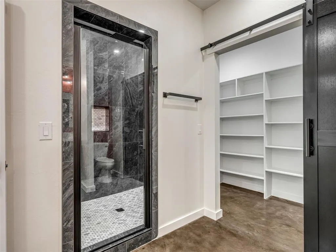
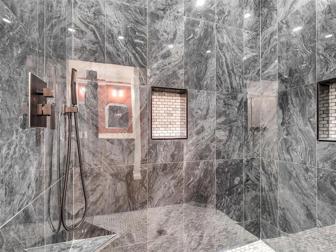
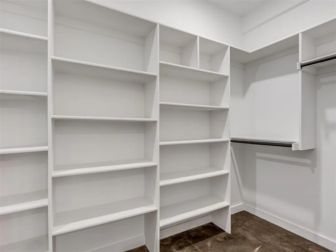
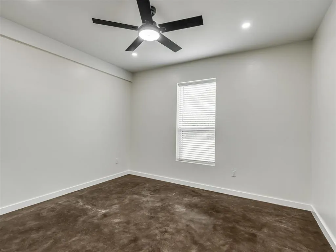
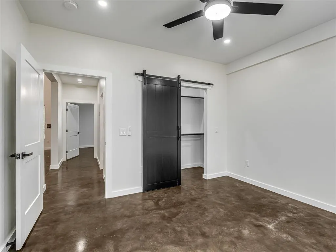
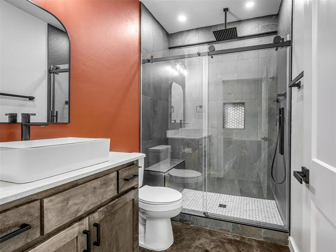
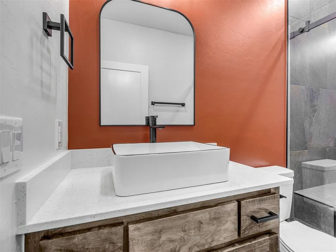
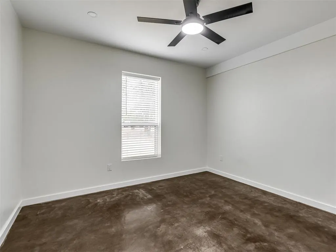
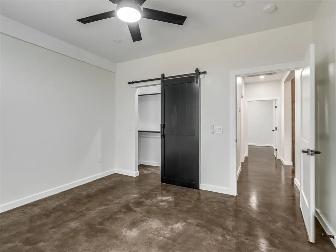
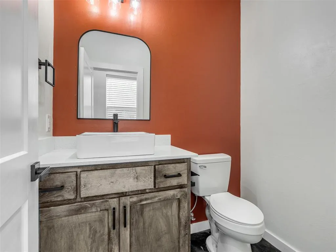
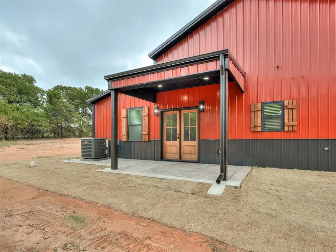
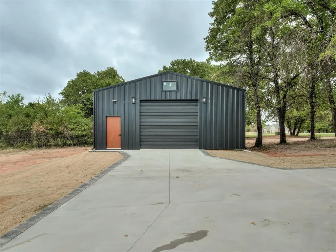
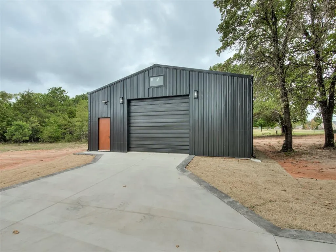
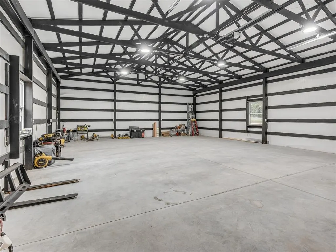
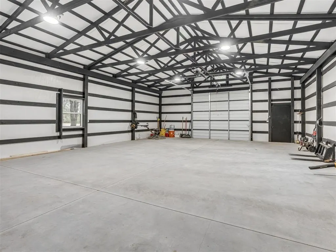
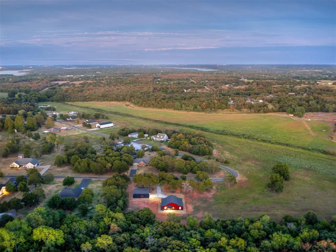
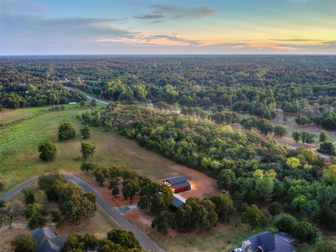
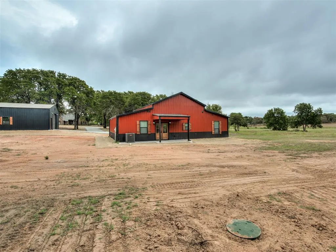
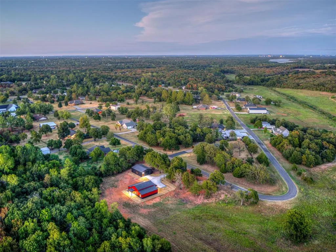
Brand new, barndominium with a huge wooded lot and a 30x40 shop! This newly constructed barndo is set in a lovely, quiet neighborhood with all the perks of country living yet still being just a short trip from town. Behind several mature trees, the driveway opens up to the beautiful home and large 30' x 40' shop. Inside the house, exceptional craftsmanship works its way into every detail. Tons of natural light pours into the open living room, kitchen, and dining space. Modern touches like custom stained cabinets, large island with quartz countertops, stainless steel, and a large pantry make the kitchen ideal for prep, cooking, and entertaining. A split floor plan with provides two spacious bedrooms on one side and a modern custom tile shower with frameless glass sliding door, regular shower head, PLUS overhead rain-style showerhead. The separate master suite offers tons of space, dual vanities in the bathroom, a massive closet, and an even better shower! Quarts countertops throughout and and custom tilework in the showers accent the finishes. Inside, you also have a half bathroom - perfect for guests. The shop is 30' x 40'x with 16 foot ceilings, a 10' x 12' over head door, insulation, and electric. Perfect for storing cars, boats, a car lift, work benches, and so much more. Spray foam insulation keeps your utility costs low, and mature trees offer some shade for relief from the Oklahoma heat. The large 1.5 acre lot is quiet, and the end of the neighborhood, and ready for you to make it yours today!
| Elementary School | Middle School | High School |
|---|---|---|
| Bethel ES | Bethel MS | Bethel HS |
| Price History | |
|---|---|
| 9/13/2026 | Listed $415,000 |
General Features
| Heating | Electric |
|---|---|
| Cooling | Electric |
| Utilities | Electricity Available,High Speed Internet,Septic Tank,Private Well Available |
| Possession | Funding |
| Roof | Metal |
| Appliances | Dishwasher,Disposal,Microwave,Refrigerator |
| Garage Spaces | 2 |
| Architectural Style | Barndominium,Modern |
| Construction Materials | Frame,Metal Siding |
| Year Built | 2026 |
| Property Subtype | Single Family Residence |
| County | Pottawatomie |
| Property Type | Residential |
| Full Baths | 2 |
| Status | Active |
| Directions | Exit I-40 at Harrah Rd; go south 2.5 miles to SE 119th St; go east approx half mile to Hackney Dr; south to property on right (west) side. GPS works. ***Use coords 35.344100,-97.140620*** |
| High School | Bethel HS |
| City | McLoud |
| Disclosures | Exempt |
| High School District | Bethel |
| Lot Size Square Feet | 59538 |
| Elementary School | Bethel ES |
| Home Warranty Y/N | Yes |
| Middle/Junior High School | Bethel MS |
| Builder Name | Juan Garcia |
| Standard Status | Active |
| Tax Lot | 11 |
Interior Features
| Interior Amenities | Ceiling Fan(s),Stained Wood |
|---|---|
| Flooring | Concrete |
| Total Fireplaces | 1 |
| Fireplace Features | Electric |
| Half Baths | 1 |
| Total Bedrooms | 3 |
| LivingAreaSource | Builder |
| Total Baths | 3 |
Exterior Features
| Exterior Amenities | Rain Gutters |
|---|---|
| Parking Features | Concrete |
| Lot Features | Interior Lot,Pasture,Wooded |
| Foundation Details | Slab |
| Lot Dimensions | 244' x 244' |
| Lot Size Acres | 1.3668 |
Amenities
- Foreclosure
- Views
- Short Sale
- New Construction
- Adult 55+
- Lease To Own
- No HOA Fees
- Furnished
- Primary On Main
- Air Conditioning
- Seller Finance
- Green
- Fixer Upper
- Horse
- Golf
- Fireplace
- Deck
- Garage
- Basement
- Pool
Property vs Single Family Average in 74851
Price
Year Built
 Copyright© 2026 MLSOK, Inc. listing content is believed to be accurate but is not guaranteed. Subject to verification by all parties. The listing information being provided is for consumers personal, non?commercial use and may not be used for any purpose other than to identify prospective properties consumers may be interested in purchasing. This listing data is copyrighted and may not be transmitted, retransmitted, copied, framed, repurposed, or altered in any way for any other site, individual
