
New Construction


Address
12404 Spruce Knob Lane, Yukon, OK
Price
$ 230,900
Property Attributes
- MLS#1237596
- TypeSingle Family
- Listing Status Active
- CountyCANADIAN
- CityYukon
- NeighborhoodHuntington Ridge
- Zip73099
- Style
- Year Built2026
- Price$ 230,900
- Bedrooms3
- Full Bathrooms2
- Half Bathrooms0
- Sqr Footage1302
- Lot Size0.1102 Acres
Data Source:
Oklahoma City Metro MLS (OKCAR)
Property Description
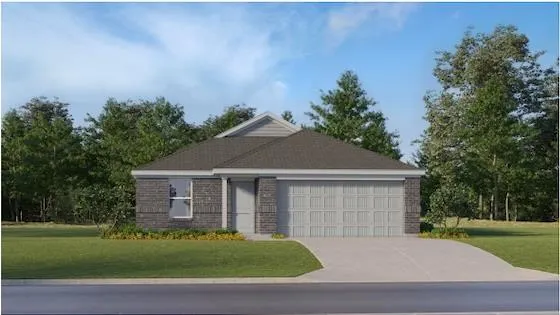
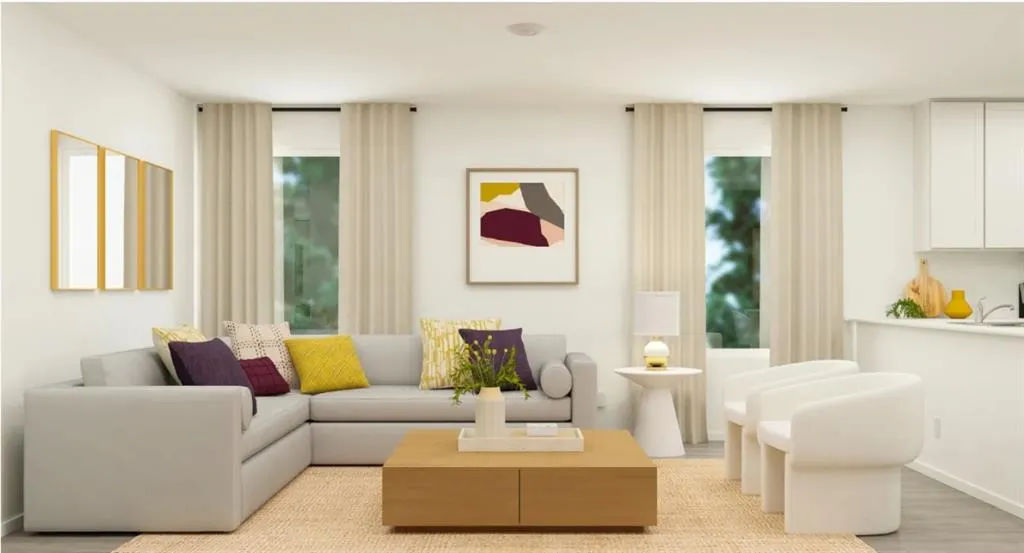
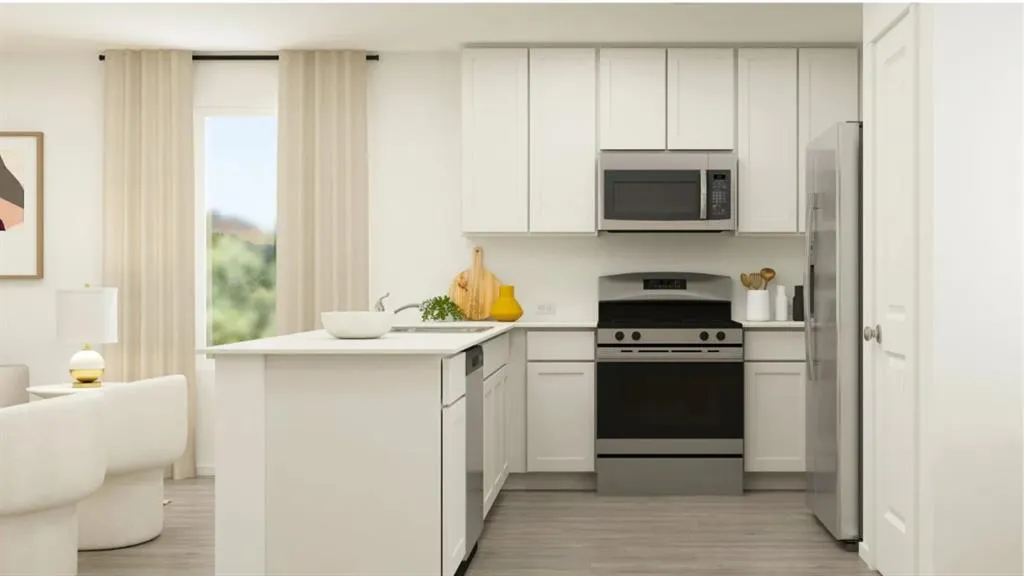
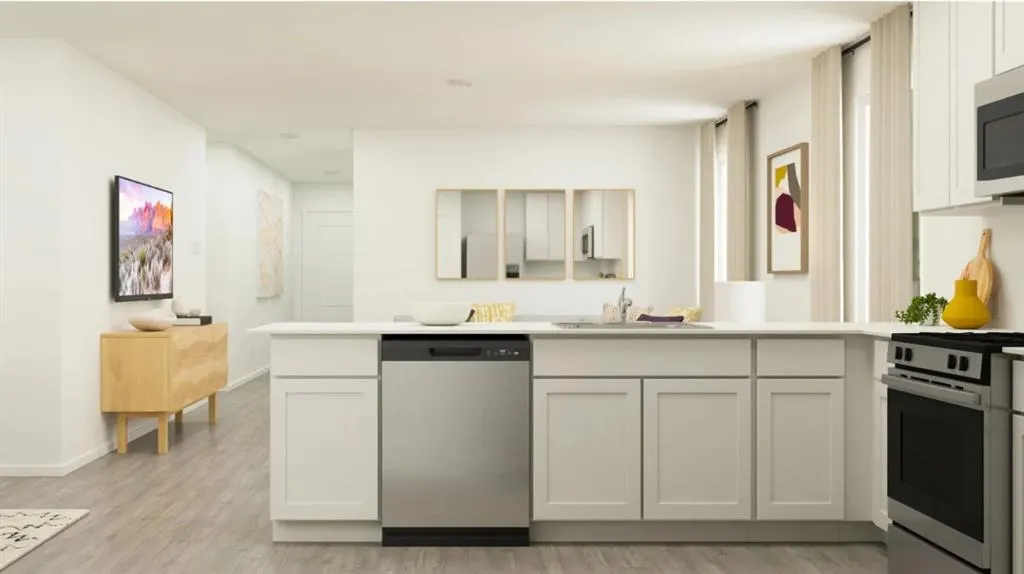
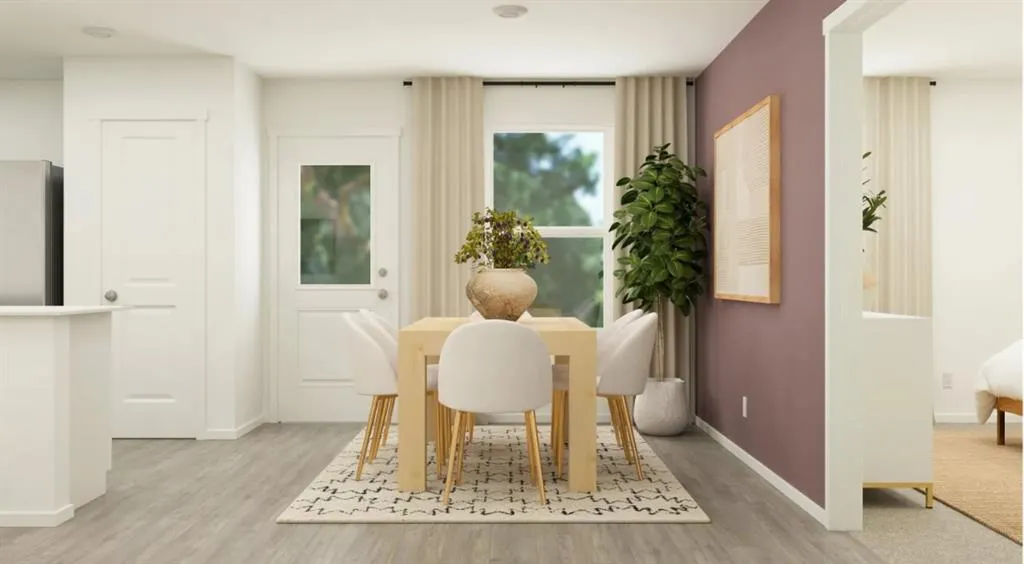
Ready to stop renting and start investing in your future? Nestled in Northwest Oklahoma City within the premier Piedmont School District, this brand-new 3-bedroom, 2-bath Beckman floor plan by Lennar is designed for effortless modern living. The popular open-concept layout features a seamless flow between the kitchen, dining, and living areas—ideal for hosting family and friends. Enjoy premium upgrades at no extra cost through the Everything’s Included® package, featuring quartz countertops, full appliances, luxury vinyl plank flooring, a fully sodded yard with a sprinkler system, and a privacy fence. Tucked away for peace and quiet, the private owner's suite delivers a perfect daily retreat. Located in Huntington Ridge with a Yukon mailing address, you are just minutes from the Kilpatrick Turnpike for an easy commute. Move-in ready luxury in the low $200s. Everything's Included : Washer/Dryer- Refrigerator- Garage Door Opener ; Closing Cost assistance available. Home is currently under construction with anticipated completion in August.
| Elementary School | Middle School | High School |
|---|---|---|
| Stone Ridge ES | Piedmont MS | Piedmont HS |
| Price History | |
|---|---|
| 7/2/2026 | Listed $230,900 |
General Features
| Heating | Natural Gas |
|---|---|
| Cooling | Electric |
| Possession | Funding |
| Roof | Shingle |
| HOA Fee | 400 |
| Garage Spaces | 2 |
| Association Fee Includes | Common Area Maintenance |
| Architectural Style | Other |
| Construction Materials | Brick & Frame |
| Year Built | 2026 |
| Property Subtype | Single Family Residence |
| County | Canadian |
| Property Type | Residential |
| Full Baths | 2 |
| Status | Active |
| Directions | From HWY 74 take NW 122nd St. Exit and head West. Continue on NW 122nd past N. County Line Rd. Community is on S. Side of NW122nd across from Impulse Fitness just before John Kilpatrick Overpass. |
| High School | Piedmont HS |
| City | Yukon |
| Disclosures | Disclaimer |
| High School District | Piedmont |
| Lot Size Square Feet | 4800 |
| Elementary School | Stone Ridge ES |
| Middle/Junior High School | Piedmont MS |
| Builder Name | Lennar |
| Standard Status | Active |
| Tax Lot | 11 |
Interior Features
| Fireplace Features | None |
|---|---|
| Total Bedrooms | 3 |
| LivingAreaSource | Builder |
| Total Baths | 2 |
Exterior Features
| Exterior Amenities | None |
|---|---|
| Lot Features | Interior Lot |
| Foundation Details | Post Tension |
| Lot Size Acres | 0.1102 |
Amenities
- Foreclosure
- Views
- Short Sale
- New Construction
- Adult 55+
- Lease To Own
- No HOA Fees
- Furnished
- Primary On Main
- Air Conditioning
- Seller Finance
- Green
- Fixer Upper
- Horse
- Golf
- Fireplace
- Deck
- Garage
- Basement
- Pool
Property vs Single Family Average in 73099
Price
Year Built
Visits
In The Neighborhood
Reduced
Yukon
$ 232,450
- Type
- Single Family
- Size
- 1,522 SqFt
- Rooms
- 3 Beds + 2 Baths
Copper Creek Real Estate 405-888-9902
Reduced
Yukon
$ 219,700
- Type
- Single Family
- Size
- 1,302 SqFt
- Rooms
- 3 Beds + 2 Baths
Copper Creek Real Estate 405-888-9902
New Construction
Yukon
$ 240,950
- Type
- Single Family
- Size
- 1,720 SqFt
- Rooms
- 4 Beds + 2 Baths
Copper Creek Real Estate 405-888-9902
 Copyright© 2026 MLSOK, Inc. listing content is believed to be accurate but is not guaranteed. Subject to verification by all parties. The listing information being provided is for consumers personal, non?commercial use and may not be used for any purpose other than to identify prospective properties consumers may be interested in purchasing. This listing data is copyrighted and may not be transmitted, retransmitted, copied, framed, repurposed, or altered in any way for any other site, individual
