
Price Reduction - New Construction



Address
12605 Spruce Knob Lane, Yukon, OK
Price
$ 224,700
Property Attributes
- MLS#1247053
- TypeSingle Family
- Listing Status Active
- CountyCANADIAN
- CityYukon
- NeighborhoodHuntington Ridge
- Zip73099
- Style
- Price$ 224,700
- Bedrooms3
- Full Bathrooms2
- Half Bathrooms0
- Sqr Footage1302
- Lot Size0.1102 Acres
Data Source:
Oklahoma City Metro MLS (OKCAR)
Property Description
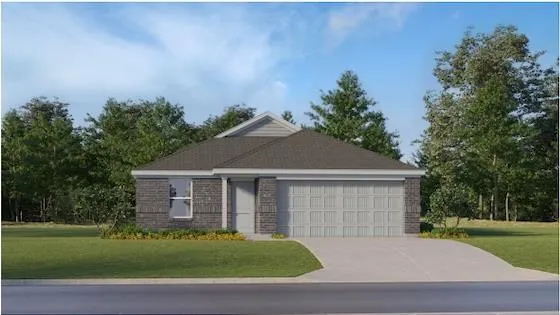
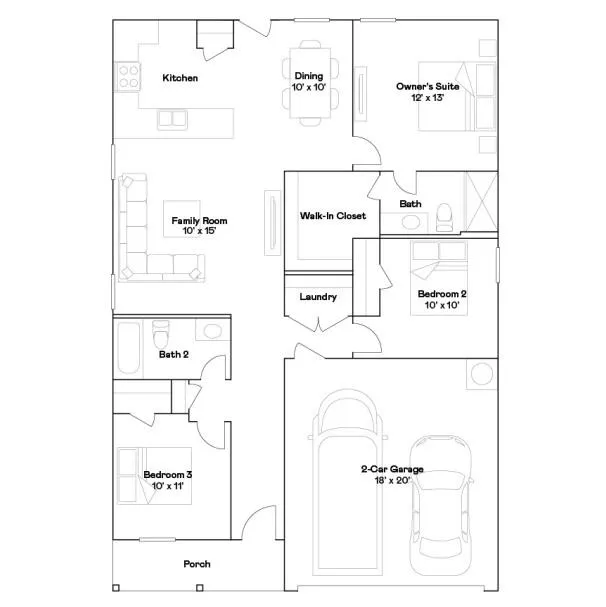
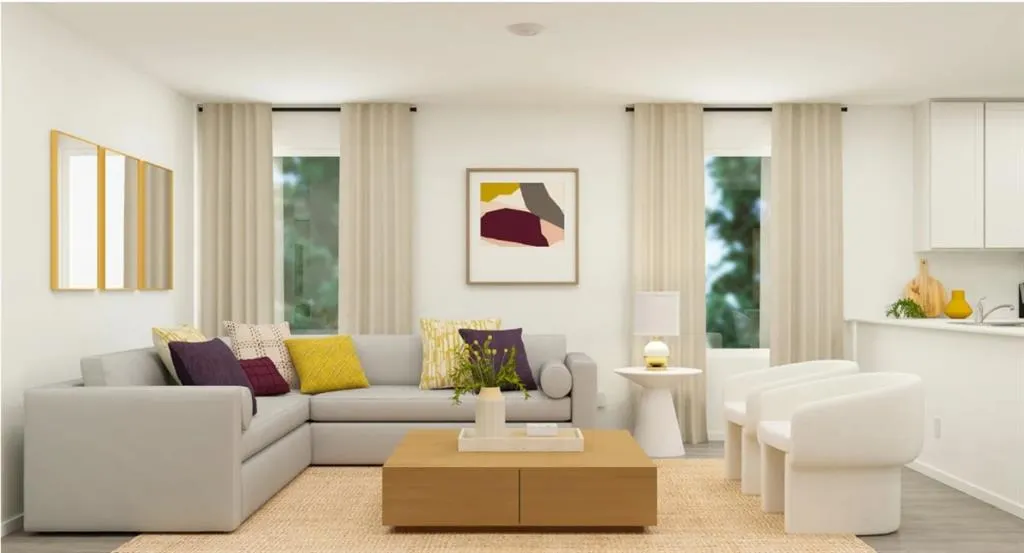
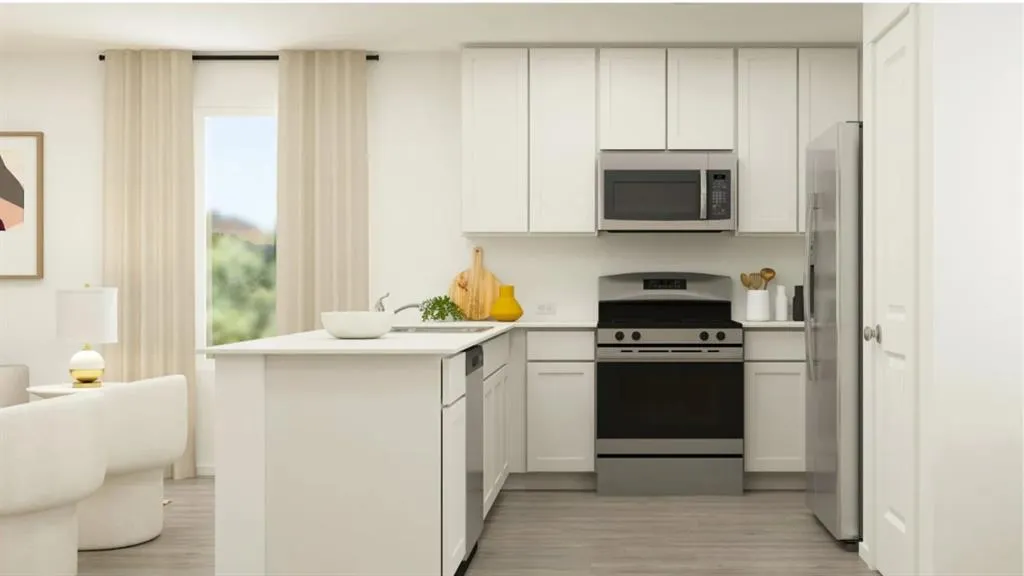
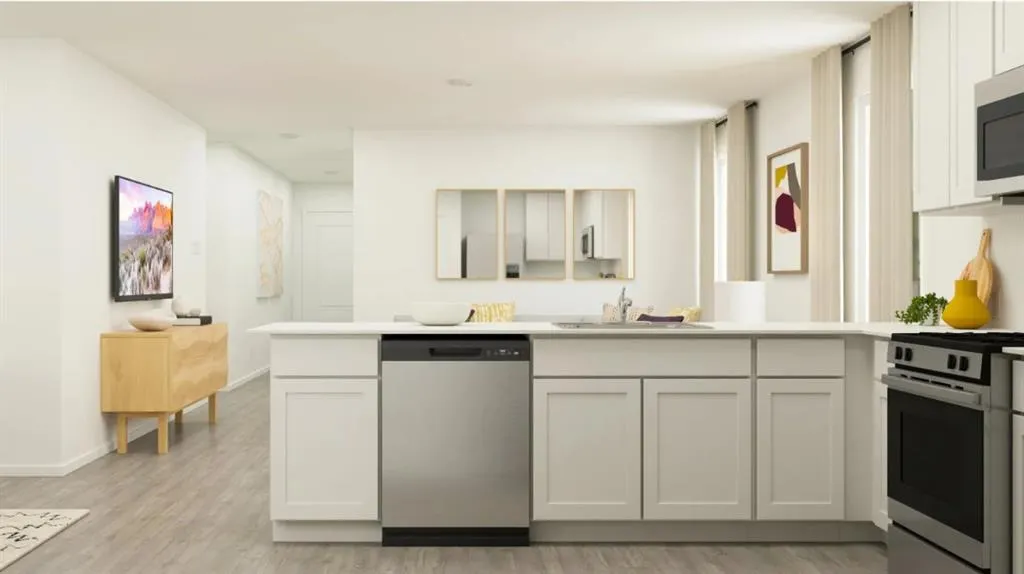
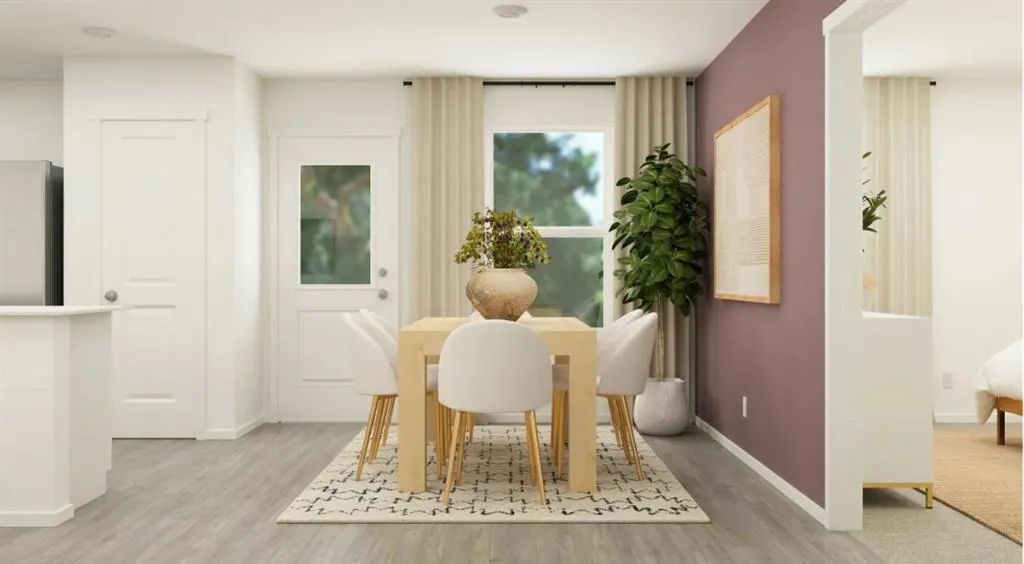
This new home is conveniently laid out on a single floor for maximum comfort and convenience. At its heart stands an open-concept layout connecting a spacious family room, a multi-functional kitchen and lovely dining area. The owner’s suite is situated in a private corner and comes complete with an adjoining bathroom, while the two secondary bedrooms are located near the foyer. Prices, dimensions and features may vary and are subject to change. Photos are for illustrative purposes only. Home is currently under construction with anticipated completion on 10/15/26. Everything is included: 6' privacy backyard fence, sprinkler system, GE stainless steel side-by-side refrigerator, GE washer / dryer, garage door opener.
| Elementary School | Middle School | High School |
|---|---|---|
| Stone Ridge ES | Piedmont MS | Piedmont HS |
| Price History | |
|---|---|
| 8/31/2026 | Listed $225,900 |
| 9/3/2026 | 1$224,700 |
General Features
| Heating | Natural Gas |
|---|---|
| Cooling | Electric |
| Possession | Funding |
| Roof | Shingle |
| HOA Fee | 400 |
| Garage Spaces | 2 |
| Association Fee Includes | Common Area Maintenance |
| Architectural Style | Other |
| Construction Materials | Brick & Frame |
| Property Subtype | Single Family Residence |
| County | Canadian |
| Property Type | Residential |
| Full Baths | 2 |
| Status | Active |
| Directions | NE Corner of NW 122nd St and Morgan Road |
| High School | Piedmont HS |
| City | Yukon |
| Disclosures | Disclaimer |
| High School District | Piedmont |
| Lot Size Square Feet | 4800 |
| Elementary School | Stone Ridge ES |
| Middle/Junior High School | Piedmont MS |
| Builder Name | Lennar |
| Standard Status | Active |
| Tax Lot | 17 |
Interior Features
| Fireplace Features | None |
|---|---|
| Total Bedrooms | 3 |
| LivingAreaSource | Builder |
| Total Baths | 2 |
Exterior Features
| Exterior Amenities | None |
|---|---|
| Lot Features | Interior Lot |
| Foundation Details | Post Tension |
| Lot Size Acres | 0.1102 |
Amenities
- Foreclosure
- Views
- Short Sale
- New Construction
- Adult 55+
- Lease To Own
- No HOA Fees
- Furnished
- Primary On Main
- Air Conditioning
- Seller Finance
- Green
- Fixer Upper
- Horse
- Golf
- Fireplace
- Deck
- Garage
- Basement
- Pool
Property vs Single Family Average in 73099
Price
Visits
In The Neighborhood
Reduced
Yukon
$ 232,450
- Type
- Single Family
- Size
- 1,522 SqFt
- Rooms
- 3 Beds + 2 Baths
Copper Creek Real Estate 405-888-9902
Reduced
Yukon
$ 219,700
- Type
- Single Family
- Size
- 1,302 SqFt
- Rooms
- 3 Beds + 2 Baths
Copper Creek Real Estate 405-888-9902
New Construction
Yukon
$ 240,950
- Type
- Single Family
- Size
- 1,720 SqFt
- Rooms
- 4 Beds + 2 Baths
Copper Creek Real Estate 405-888-9902
Reduced
Yukon
$ 224,950
- Type
- Single Family
- Size
- 1,522 SqFt
- Rooms
- 3 Beds + 2 Baths
Copper Creek Real Estate 405-888-9902
New Construction
Yukon
$ 230,900
- Type
- Single Family
- Size
- 1,302 SqFt
- Rooms
- 3 Beds + 2 Baths
Copper Creek Real Estate 405-888-9902
 Copyright© 2026 MLSOK, Inc. listing content is believed to be accurate but is not guaranteed. Subject to verification by all parties. The listing information being provided is for consumers personal, non?commercial use and may not be used for any purpose other than to identify prospective properties consumers may be interested in purchasing. This listing data is copyrighted and may not be transmitted, retransmitted, copied, framed, repurposed, or altered in any way for any other site, individual
